
Scope and Existing-Condition Review
Review the property, intended use, existing limitations, access, utilities, structural needs, finishes, operational constraints, and construction phases before work is organized.

Commercial general contracting focused on planning the complete project, coordinating construction phases and skilled trades, protecting the property, and keeping every improvement connected to one organized process.
Commercial General Contractor
SLM General Contractors provides commercial construction management, renovation, build-out, and improvement services for property owners, businesses, and commercial facilities throughout Texas.
We evaluate existing conditions, operational needs, structural changes, interior and exterior work, material selections, access, scheduling, inspections, and required trade coordination before defining the construction plan.
Commercial General Contracting Overview
Commercial construction involves more than completing individual tasks. Planning, business operations, structural work, skilled trades, materials, inspections, site conditions, access, safety, and schedule requirements all influence the final result.
Effective commercial general contracting begins by defining the intended use, understanding the existing property, identifying the required construction phases, and building a practical sequence for labor, materials, inspections, access, safety, business continuity, and communication.


A commercial renovation or build-out cannot be managed effectively when each trade works in isolation. Framing affects electrical and plumbing routes, rough-ins affect walls and finishes, and material choices affect scheduling, access, inspections, occupancy, and the work that follows.
Some commercial projects are focused on one suite, while others involve structural modifications, several trades, exterior work, phased improvements, or broad interior build-outs. The larger the scope, the more important it becomes to connect decisions, sequencing, safety, access, and communication.
This page is focused specifically on commercial general contracting. Individual services such as framing, flooring, electrical, plumbing, interior construction, and exterior improvements may be completed independently, but the general contractor keeps them connected to the complete commercial plan.
Review the property, intended use, existing limitations, access, utilities, structural needs, finishes, operational constraints, and construction phases before work is organized.
Coordinate framing, electrical, plumbing, flooring, roofing, finishes, inspections, and specialty work so each phase supports the next.
Organize selections, lead times, deliveries, approvals, trade availability, and construction sequencing before they interrupt progress.
Protect occupied areas, access routes, existing finishes, equipment, customer-facing spaces, and completed work while reviewing workmanship throughout construction.
Services We Coordinate
A commercial project may involve one focused improvement or several overlapping phases. Existing conditions, structural requirements, utilities, material choices, access, inspections, operating hours, and business priorities all influence how the work should be organized.
The construction scope is built around the actual property and intended result, not a generic package. Each commercial space requires its own combination of planning, demolition, framing, mechanical trades, finishes, protection, inspections, operational coordination, and closeout.
Coordinate commercial renovations involving interior layouts, structural changes, finishes, fixtures, surfaces, access, safety, and multiple trades within operating or vacant properties.
Manage tenant improvements and build-outs from existing-condition review through demolition, framing, utilities, life-safety coordination, finishes, inspections, and turnover.
Coordinate framing for partitions, ceilings, openings, structural changes, equipment areas, and layout modifications in relation to the larger architectural and construction plan.
Schedule required electrical and plumbing work around framing, equipment, fixtures, flooring, walls, inspections, occupancy needs, and finish installation.
Plan flooring and finish installation around substrate conditions, room transitions, traffic demands, equipment, durability, maintenance, and the sequence of surrounding construction.
Coordinate exterior construction that improves function, access, durability, appearance, safety, and the way new work connects with the existing commercial property.
Manage substantial commercial construction through site and scope planning, structural work, coordinated trades, material scheduling, inspections, finishes, and project closeout.
Address repairable commercial conditions, incomplete prior work, damaged finishes, layout limitations, code-related deficiencies, and targeted upgrades requiring coordinated construction.
Commercial Project Types
Commercial projects may involve occupied offices, retail renovations, tenant improvements, structural changes, phased interior work, exterior improvements, or major construction. The plan must reflect the property, operations, access, schedule, safety, material decisions, and number of trades involved.

Office renovations may update one department or reorganize several connected areas. The work can involve demolition, framing, electrical, plumbing, flooring, ceilings, lighting, millwork, paint, fixtures, and detailed finish coordination.
The plan considers employee access, temporary utility interruptions, dust control, safety, material lead times, inspections, and the sequence needed to move from rough construction into a functional workplace.
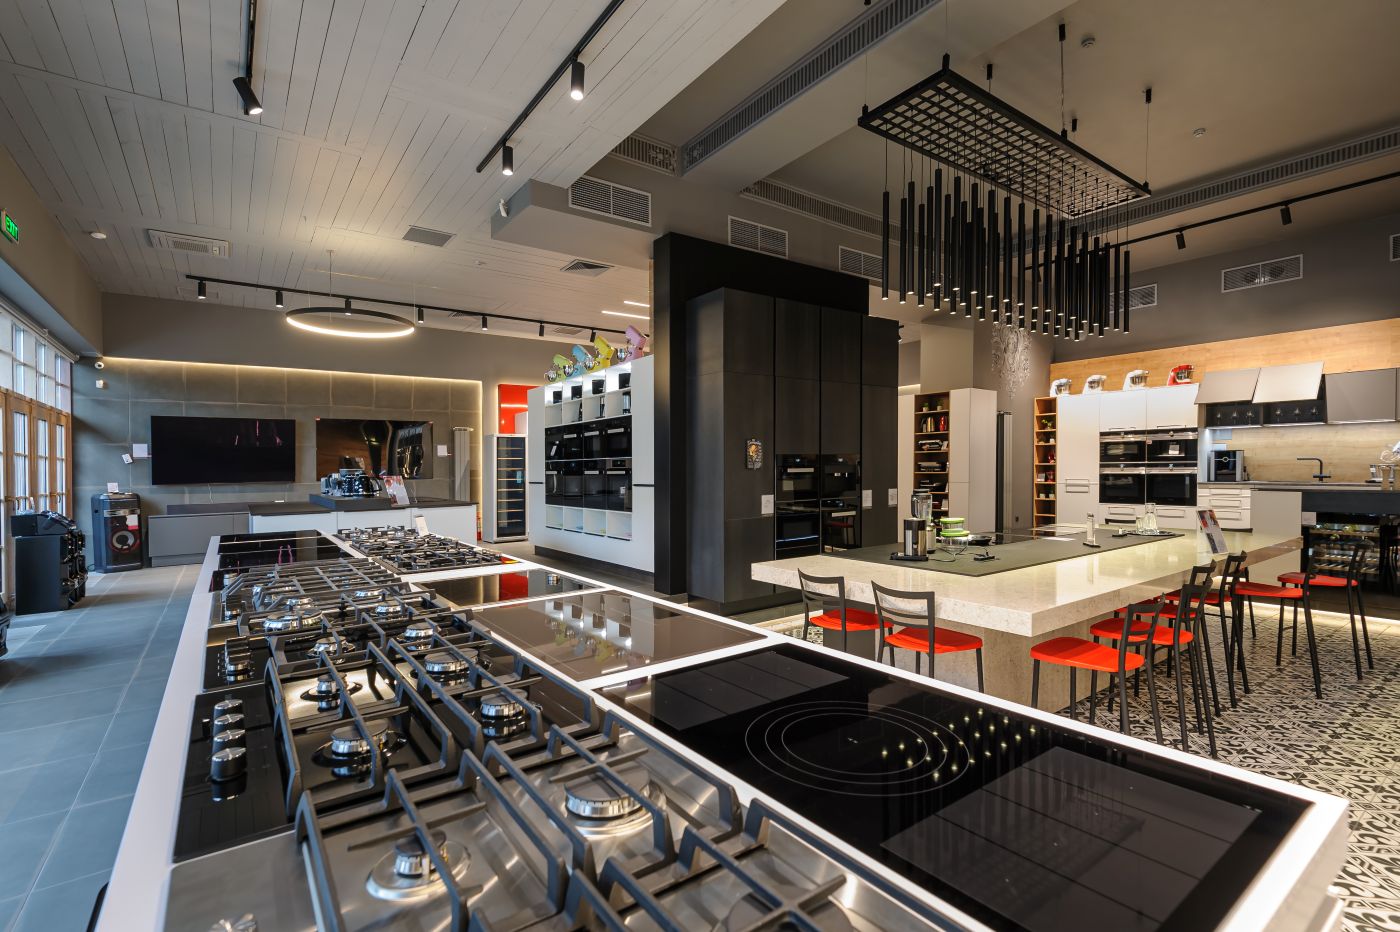
Tenant improvements transform an existing suite into a space that supports a specific business, layout, customer flow, equipment plan, brand, and operational need.
The project is organized around demolition, partition framing, utilities, lighting, life-safety coordination, inspections, finishes, equipment, and the requirements of the property owner or building management.

Projects involving several skilled trades require more than separate appointments. Framing, electrical, plumbing, flooring, ceilings, millwork, roofing, equipment, fixtures, and finishes must be sequenced around one shared plan.
SLM coordinates the order of work, access, inspections, material readiness, completed surfaces, equipment needs, and dependencies between trades so one phase does not obstruct, damage, or delay another.

Many commercial improvements must be completed while portions of the property remain open. The schedule must account for safety, noise, dust, access, customers, employees, deliveries, equipment, utilities, and operating hours.
Phased construction can reduce disruption by dividing work into manageable zones, preserving required access, and communicating upcoming shutdowns, deliveries, inspections, and changes in traffic flow.
Our Commercial General Contracting Process
Commercial general contracting begins by understanding the property and intended use, defining the scope, organizing materials and skilled trades, managing construction, reviewing progress, and preparing the completed work for operations and occupancy.
We begin by discussing the property, intended use, current limitations, priorities, timeline, investment considerations, operational needs, and whether the project involves one service or several coordinated phases.
The team evaluates accessible construction conditions, structure, layouts, utilities, finishes, access, safety, protection needs, occupancy, material requirements, and the relationship between the work and surrounding areas.
We organize scope, sequencing, material selections, lead times, deliveries, trade coordination, utility interruptions, inspections, and logistical details before major construction begins.
The approved work may include demolition, framing, structural improvements, electrical and plumbing coordination, flooring, roofing, ceilings, millwork, fixtures, equipment interfaces, finishes, exterior work, and corrective conditions revealed during construction.
We review completed work, finishes, operation, cleanup, remaining details, and visible connected conditions, then prepare the project for turnover and discuss any follow-up items or future phases.
Frequently Asked Questions
A commercial general contractor manages the larger property-improvement process rather than focusing on only one trade. Responsibilities can include scope development, scheduling, material coordination, site oversight, communication, safety, quality review, inspections, and organizing specialized trades.
The exact responsibilities depend on the project and agreement, but the goal is to keep individual phases connected to the same plan and provide the owner or business with one central point of coordination.
Helpful Resources: Texas Department of Licensing and Regulation • International Code Council
It is best to involve a general contractor early when the project includes tenant improvements, structural changes, multiple suites, several skilled trades, substantial demolition, complex material decisions, or work that must be completed in a specific sequence.
Early involvement can reveal access, utility, framing, inspection, lead-time, occupancy, and scheduling concerns before design decisions or material purchases create unnecessary conflicts.
Helpful Resources: Texas Department of Licensing and Regulation • International Code Council
Many commercial renovations can be completed while portions of the property remain occupied, depending on the scope, operating hours, affected areas, utilities, dust, noise, safety, customer access, employee circulation, and required exits.
The project should define protected work zones, access routes, cleanup expectations, shutdowns, delivery windows, temporary barriers, and which areas will be unavailable during each phase.
Helpful Resources: OSHA Construction Safety • EPA Indoor Air Quality
Electrical and plumbing work can be organized as part of the larger commercial construction project. Required licensed trade work is scheduled around demolition, framing, walls, ceilings, equipment, fixtures, flooring, inspections, and finish installation.
Coordination is important because rough-in locations and inspection timing directly affect when walls and ceilings can be closed and when millwork, flooring, fixtures, equipment, and final finishes can be installed.
Helpful Resources: Texas Electrical Safety • Texas State Board of Plumbing Examiners
The schedule is developed around the approved scope, material lead times, trade availability, inspections, property access, operating hours, tenant needs, owner decisions, and the sequence in which work must occur.
Some details can change when concealed conditions are uncovered or materials are delayed, but clear planning and communication help reduce avoidable interruptions and show which tasks control the next phase.
Helpful Resources: International Code Council • OSHA Construction Safety