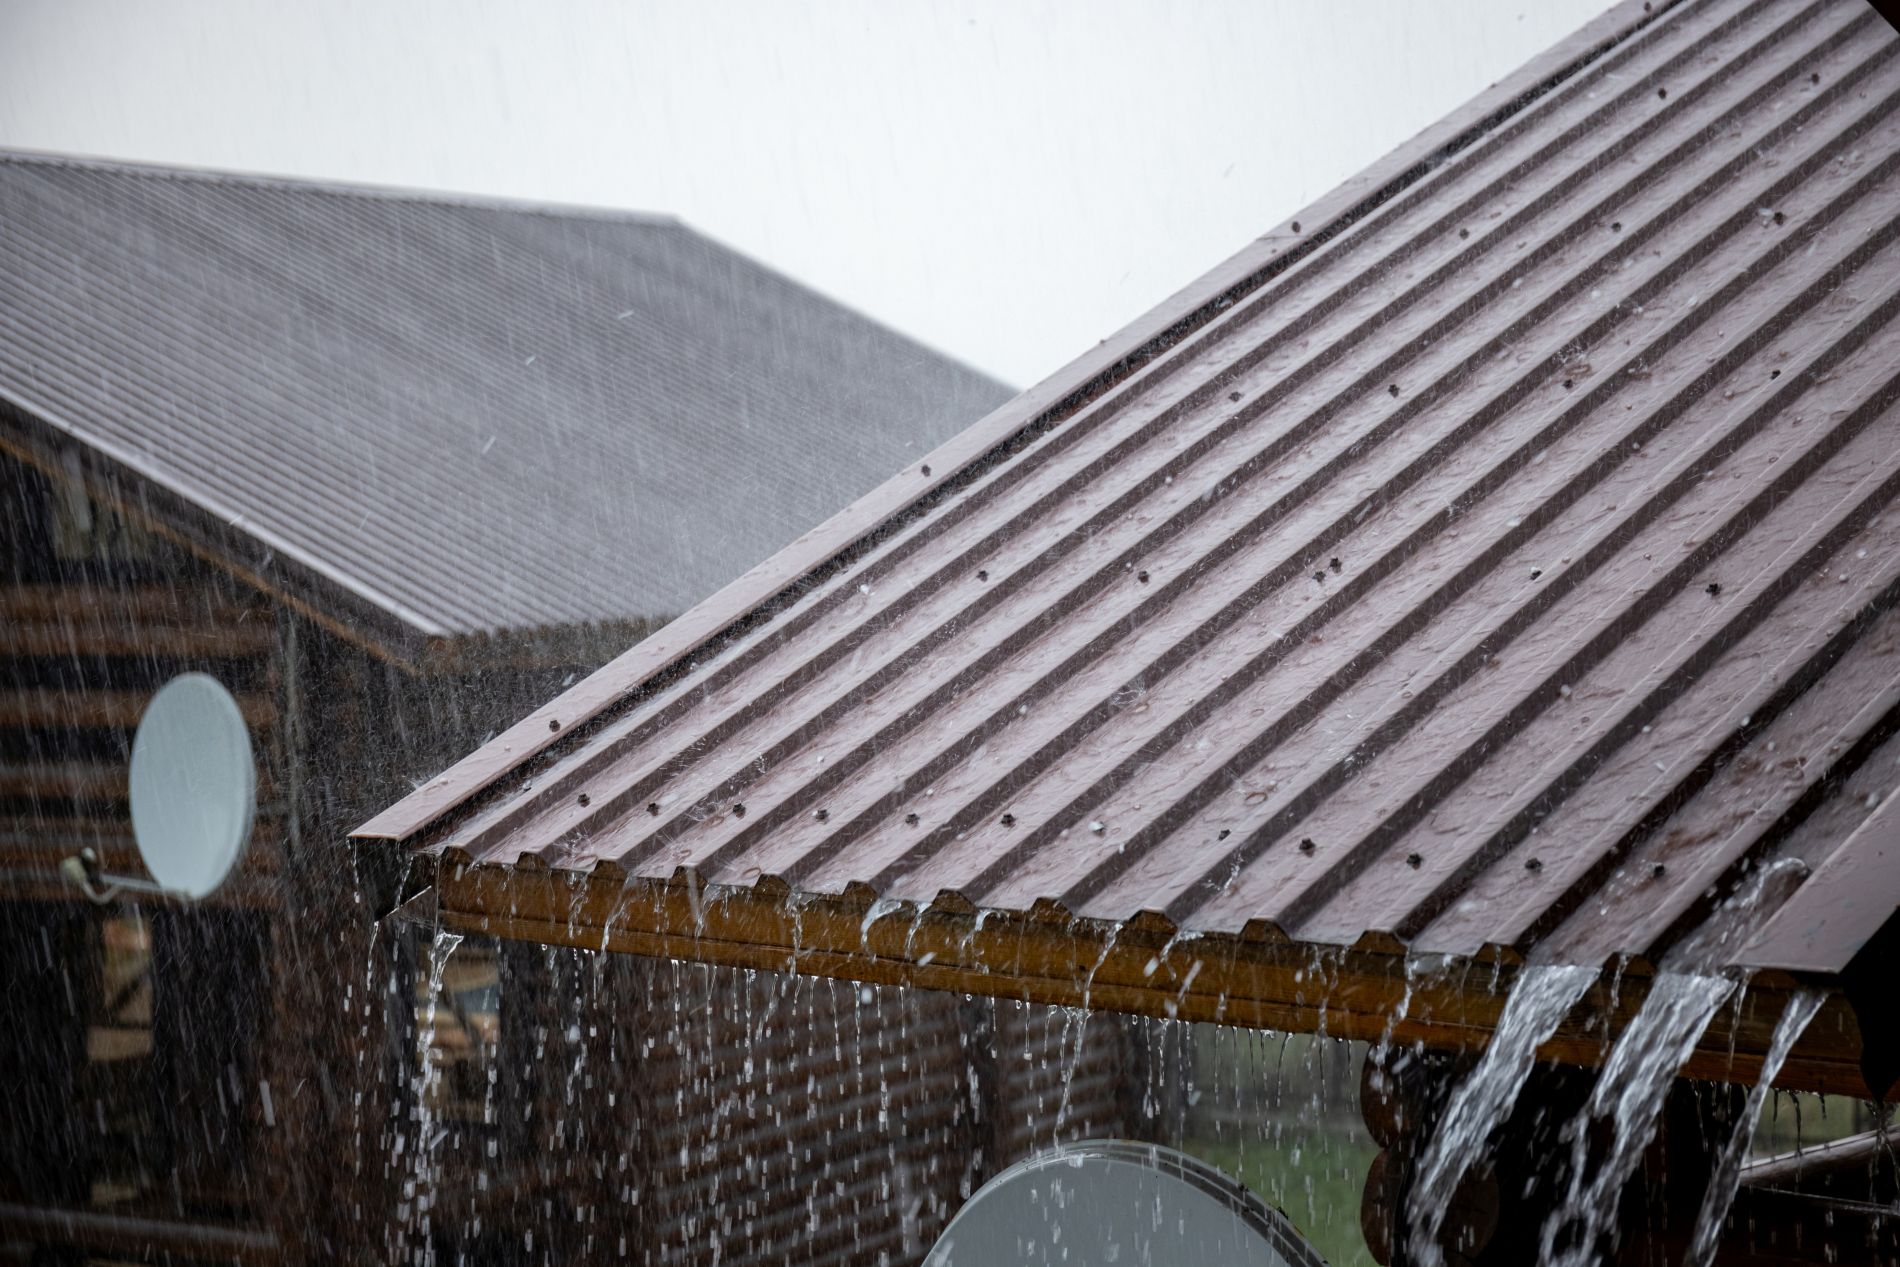
Drainage and Water Movement
Evaluate roof slope, drains, scuppers, gutters, overflow provisions, low areas, transitions, and discharge paths as one water-management system.
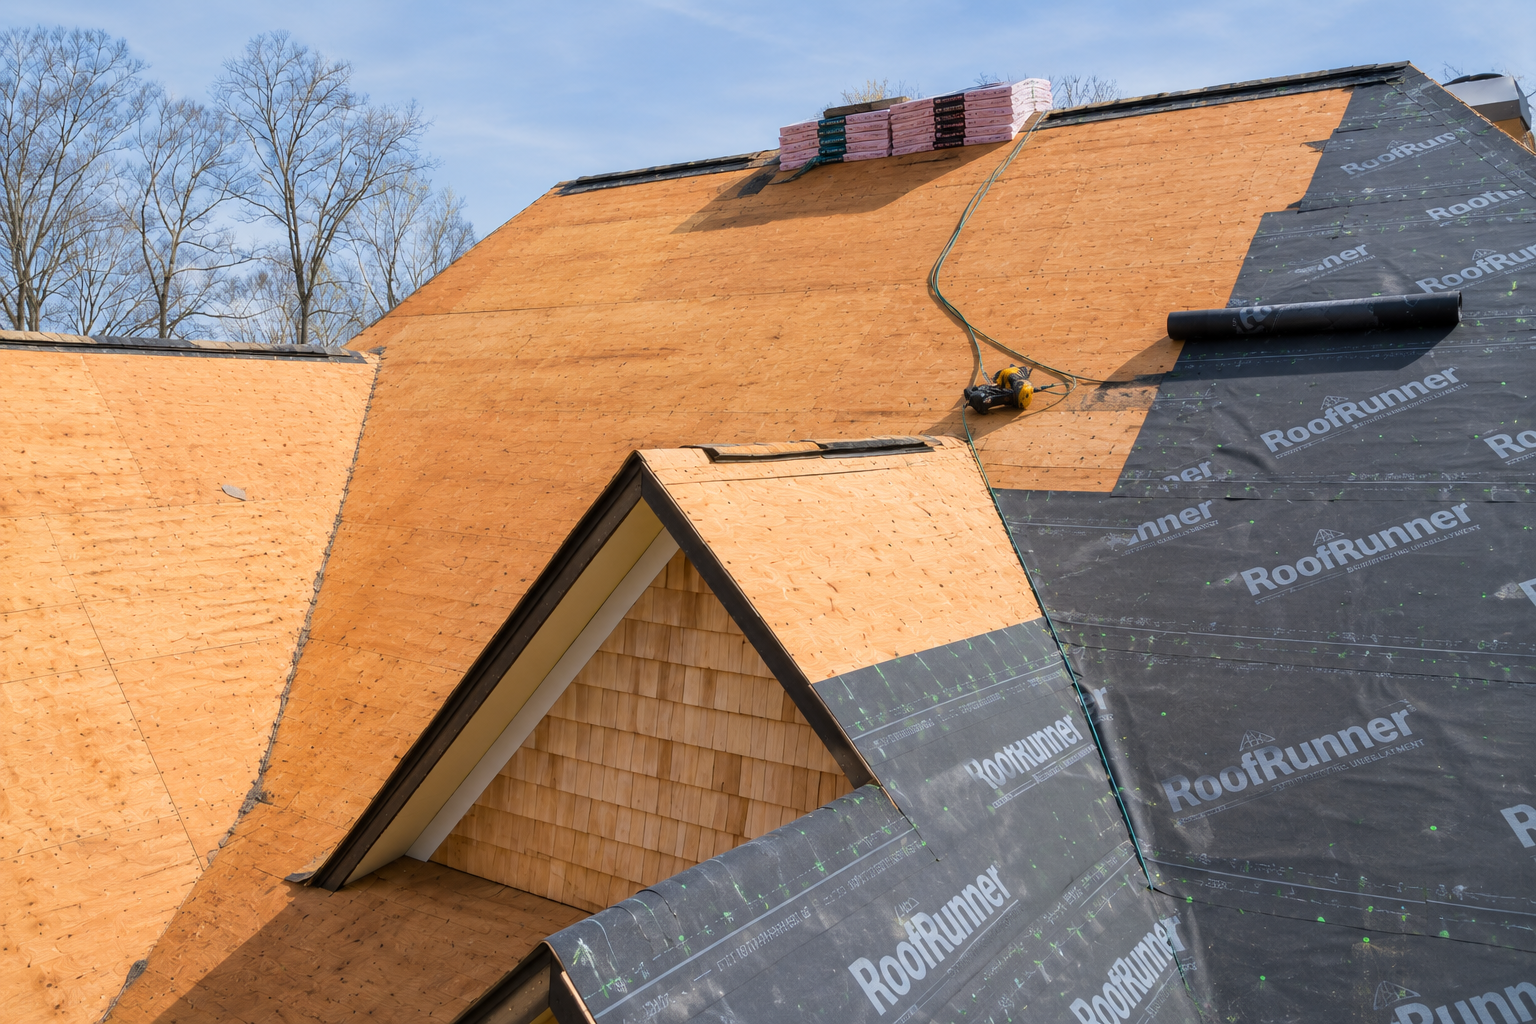
Commercial roofing planned around the building, operational priorities, drainage, rooftop equipment, access, maintenance, and long-term asset protection.
Commercial Roofing
SLM General Contractors provides commercial roofing services for offices, retail properties, warehouses, industrial facilities, professional buildings, multi-tenant properties, and other commercial structures throughout McKinney and North Texas.
From active leaks and aging roof assemblies to complete replacement and preventive maintenance, we coordinate roofing materials, flashing, drains, scuppers, edge metal, penetrations, rooftop equipment, access, and business continuity within one defined construction plan.
Commercial Roofing Overview
Commercial roofing must protect more than the interior of a building. It also has to support rooftop equipment, drainage, access routes, tenant needs, maintenance activity, utility penetrations, and the day-to-day operations taking place beneath the roof.
SLM General Contractors evaluates the visible roof surface together with the deck, insulation, flashing, penetrations, curbs, drains, scuppers, edges, transitions, and adjoining building components before defining the work.
Commercial roofs frequently contain more transitions, mechanical penetrations, drains, curbs, service pathways, and operational constraints than residential roofs. Each of those details can affect water movement, maintenance access, installation sequencing, and the long-term performance of the assembly.
A visible leak may originate at a drain, equipment curb, wall transition, edge condition, membrane seam, penetration, flashing detail, or concealed area located well away from the interior stain. Effective commercial roofing begins with tracing the system rather than treating only the visible symptom.
Depending on the property, the work may include targeted repairs, membrane restoration, complete replacement, insulation and deck repairs, drainage improvements, flashing, edge metal, rooftop equipment coordination, maintenance planning, or storm-related restoration.
Evaluate roof slope, drains, scuppers, gutters, overflow provisions, low areas, transitions, and discharge paths as one water-management system.
Review HVAC curbs, vents, pipes, conduits, supports, service clearances, and penetrations that interrupt the continuous roof surface.
Plan access, staging, shutdowns, tenant communication, noise, debris control, loading areas, and occupied spaces around ongoing operations.
Consider current condition, recurring repair areas, remaining service life, maintenance needs, and future capital planning before choosing a solution.
What We Handle
Commercial roofing projects often involve more than a visible membrane or finished roof surface. Decking, insulation, vapor control, drainage, flashing, equipment curbs, penetrations, edge metal, access, and occupied areas can all influence the work.
SLM General Contractors coordinates those connected components within one defined scope so the completed roof supports the building, its occupants, and the operational demands placed on the property.
Replace an aging, deteriorated, or extensively damaged roof assembly with a system coordinated around the building, insulation, drainage, equipment, penetrations, and edge conditions.
Address localized membrane damage, open seams, failed flashing, deteriorated edge conditions, punctures, drainage concerns, and other repairable roof defects.
Trace active or intermittent leaks through membranes, seams, walls, drains, curbs, penetrations, expansion joints, and concealed travel paths before defining the repair.
Document accessible roof conditions, recurring repair areas, drainage concerns, equipment transitions, and maintenance priorities for operational and capital-planning decisions.
Coordinate roofing around HVAC units, curbs, vents, pipes, conduits, supports, drains, hatches, and other interruptions in the continuous roof assembly.
Direct water safely through parapet walls, roof-to-wall transitions, expansion joints, perimeter edges, copings, curbs, and changes in elevation.
Improve the collection and discharge of roof runoff through coordinated drains, scuppers, gutters, downspouts, overflow provisions, and low-area corrections.
Address vulnerable details, document developing conditions, and prioritize repairs before isolated defects lead to interior damage or larger roof-system failures.
Commercial Roofing Services
Commercial roofing requirements vary according to building type, roof design, operating hours, tenant needs, rooftop equipment, drainage, access, and ownership priorities. SLM General Contractors develops the scope around the actual property and the work required to protect it without losing sight of daily operations.
Office roofs must protect occupied interiors, technology, records, finishes, mechanical systems, and client-facing spaces while supporting predictable access for maintenance and future equipment service.
We coordinate repair or replacement sequencing around operating hours, interior sensitivity, rooftop units, drainage, tenant communication, staging, and the parts of the building that must remain continuously accessible.
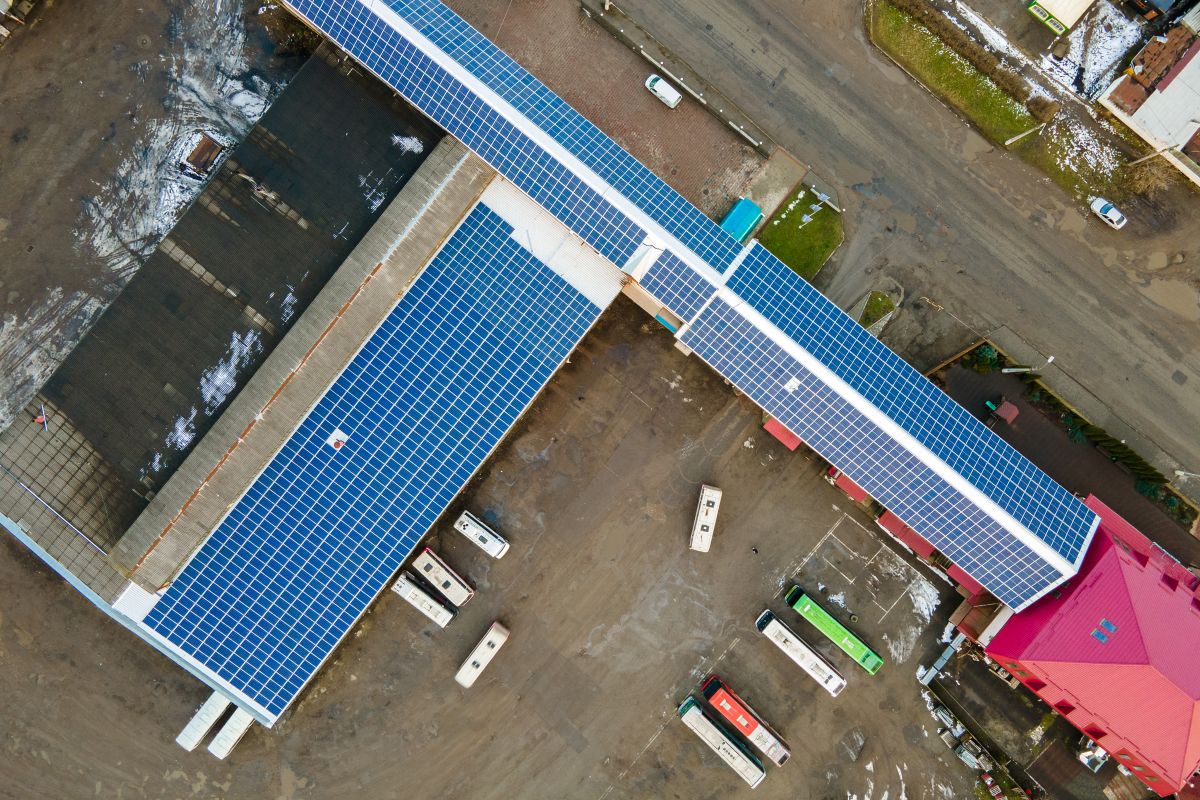
Retail centers and multi-tenant properties require roofing work that accounts for customer entrances, signage, loading areas, tenant operating hours, delivery routes, shared utilities, and multiple occupied suites beneath one roof.
Our team organizes access, staging, work zones, leak response, repair sequencing, drainage, and communication so roofing activity can be planned around the larger property.
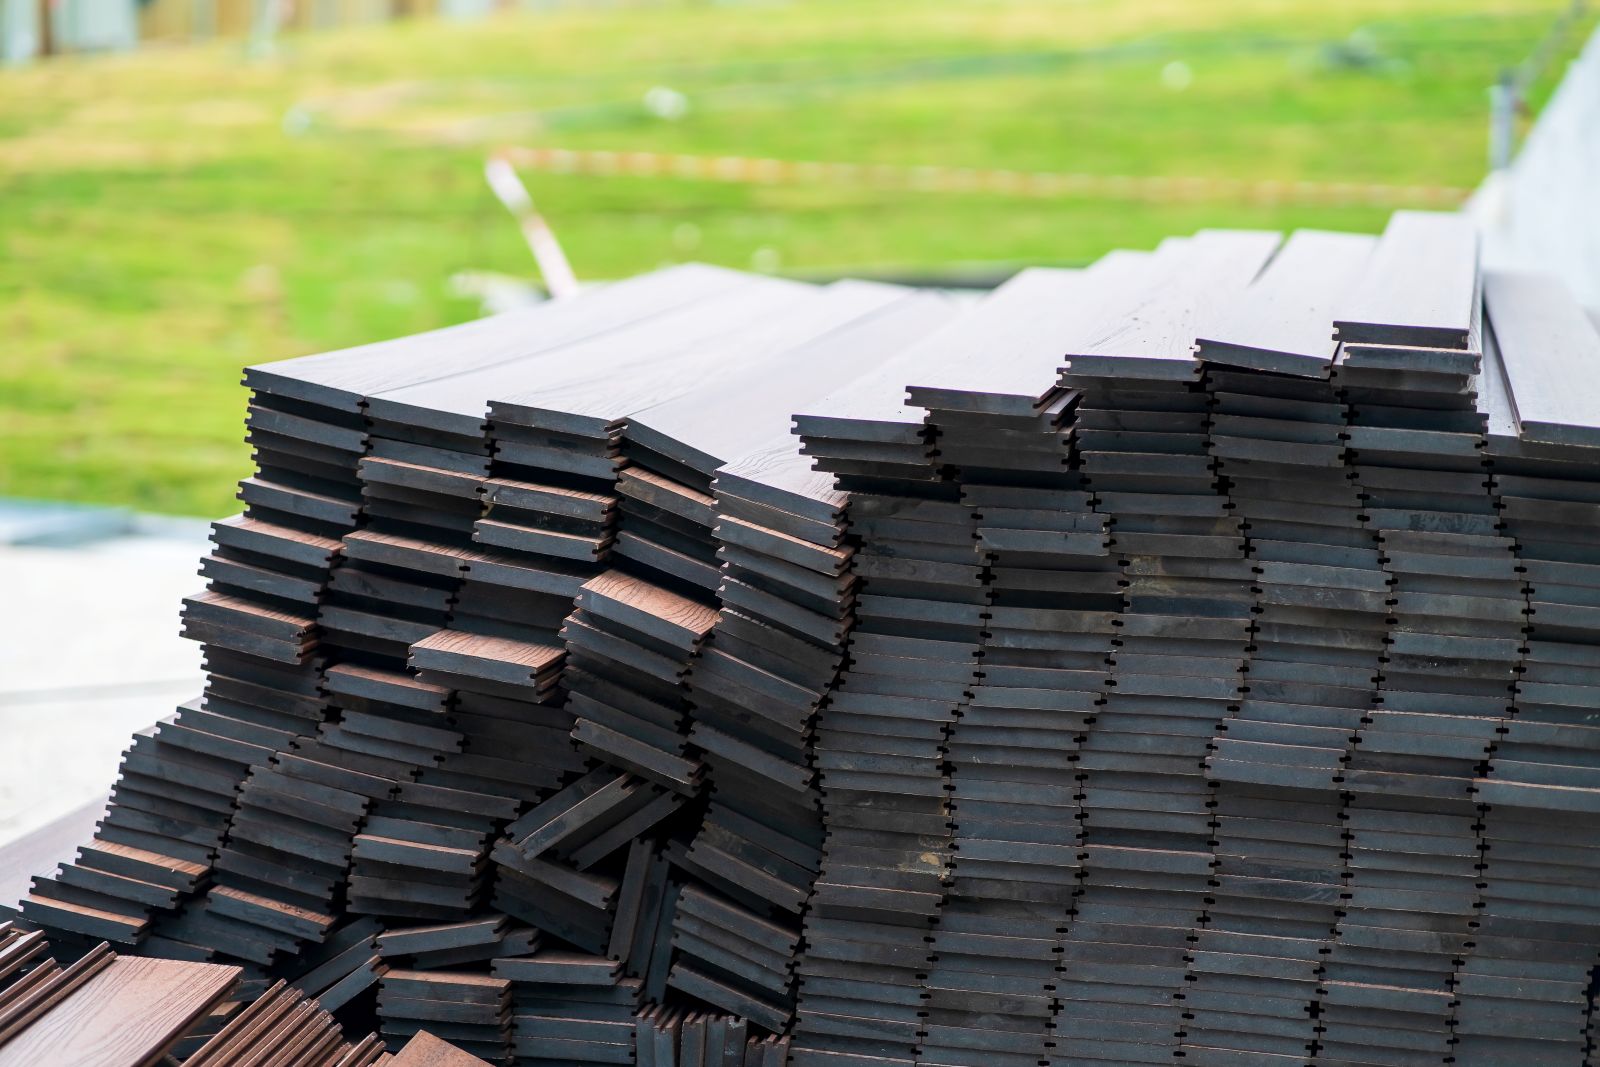
Warehouse and industrial roofs often cover large areas with extensive drainage, long membrane runs, production-related penetrations, exhaust equipment, roof access, loading operations, and valuable inventory or machinery below.
We coordinate the work around equipment, operating zones, safety requirements, delivery access, interior protection, and the roof details that influence long-term water management across a larger building footprint.
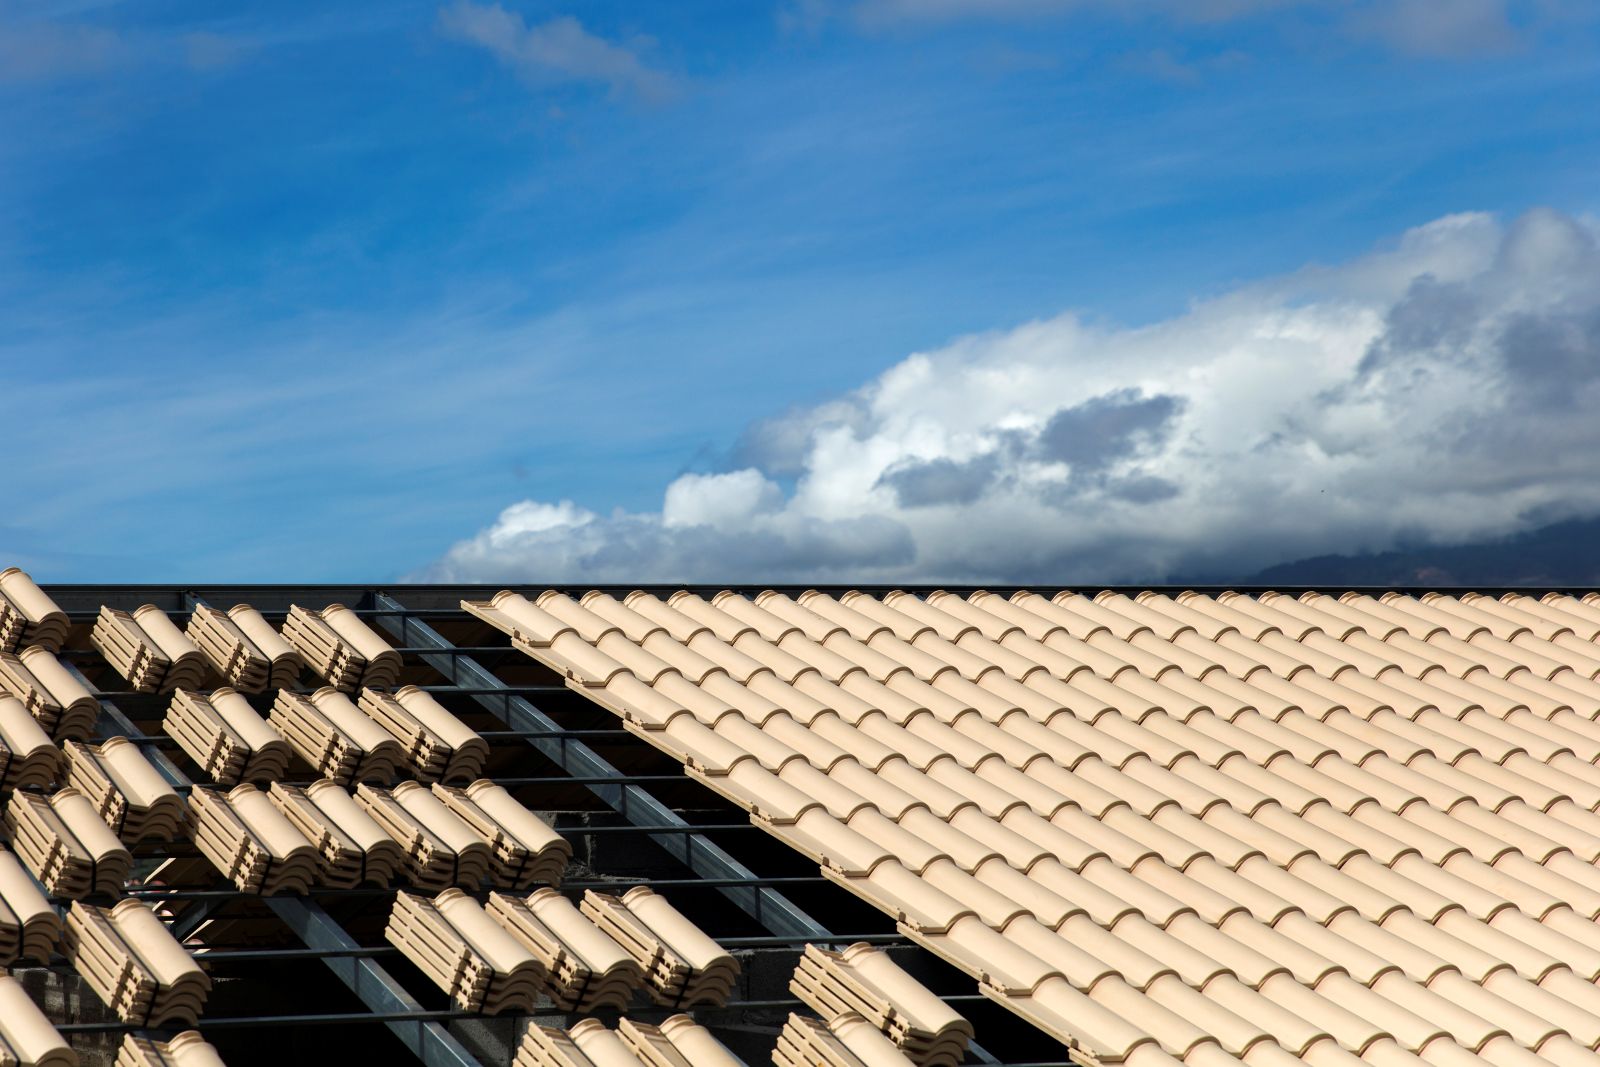
Multi-building sites may contain roofs of different ages, materials, layouts, equipment conditions, and maintenance histories. Treating each building without a broader plan can make repair priorities and capital budgeting difficult to manage.
We can help organize accessible roof conditions, immediate repair needs, recurring problem areas, replacement priorities, drainage concerns, and phased work across the property.
Our Commercial Roofing Process
Commercial roofing requires careful sequencing across evaluation, access, staging, building operations, material removal, deck and insulation preparation, installation, drainage, rooftop equipment, cleanup, and final review.
We begin by discussing known leaks, repair history, roof age, tenant concerns, operating hours, sensitive interior areas, access limitations, rooftop equipment, ownership priorities, and the reason the property is being evaluated.
Our team reviews accessible roof surfaces, seams, flashing, walls, edges, penetrations, curbs, drains, scuppers, low areas, interior moisture signs, and other visible conditions that help define the source and extent of the work.
We organize the repair or replacement scope, material approach, work zones, staging, deliveries, access, occupied areas, shutdowns, tenant communication, equipment coordination, and anticipated roof details before construction begins.
The team completes removal, deck and insulation work, membrane installation, flashing, penetration details, edge metal, drainage work, repair areas, cleanup, and other items included within the approved construction scope.
Before completion, we review finished roof areas, flashing, penetrations, drains, scuppers, edges, access points, cleanup, and remaining details, then discuss practical maintenance observations for the completed roof.
Frequently Asked Questions
The decision depends on roof age, membrane condition, recurring leaks, insulation and deck concerns, flashing, drainage, repair history, storm exposure, and whether failures are isolated or widespread. A localized defect may support repair, while repeated problems across multiple roof areas may indicate a broader system issue.
A useful evaluation should consider current condition, remaining service life, operational risk, repair cost, and the owner's long-term plan for the property.
Helpful Resources: National Roofing Contractors Association • Whole Building Design Guide
Many projects can be phased around occupied buildings, but the approach depends on noise, odors, interior sensitivity, rooftop equipment, loading areas, customer access, weather, and the amount of removal required. Some operations may need temporary restrictions or planned shutdown periods.
Advance coordination helps establish work zones, access routes, communication procedures, delivery timing, interior protection, and any areas that must remain continuously operational.
Helpful Resources: OSHA Construction Safety • EPA Indoor Air Quality
Water can enter through a seam, curb, penetration, wall transition, edge, drain, or damaged membrane and then travel along decking, insulation, structural members, or interior surfaces before becoming visible. Wind-driven rain and ponding water can make the travel path even less direct.
Leak investigation should compare interior moisture locations with exterior roof details, drainage patterns, prior repairs, and weather conditions.
Helpful Resources: Whole Building Design Guide • EPA Mold and Moisture Resources
A practical maintenance plan should document accessible conditions, recurring repair areas, drainage, sealants, flashing, penetrations, rooftop traffic, equipment service activity, storm events, and completed repairs. The frequency should reflect the roof system, building use, weather exposure, and warranty or manufacturer requirements.
The goal is to identify small defects while they remain manageable and maintain a useful condition history for future repair and replacement planning.
Helpful Resources: National Roofing Contractors Association • U.S. Department of Energy Roofing
Preparation may include coordinating parking and loading areas, protecting sensitive interiors, notifying tenants, identifying restricted roof zones, reviewing rooftop equipment access, and planning around deliveries, operating hours, customer traffic, and critical business periods.
The contractor and property team should establish communication contacts, access procedures, work zones, shutdown expectations, emergency response, and daily cleanup responsibilities before construction begins.
Helpful Resources: Occupational Safety and Health Administration • Ready Business