
Structure and Existing Conditions
Review existing walls, floors, ceilings, framing members, openings, dimensions, support conditions, previous modifications, and visible damage before defining the framing scope.
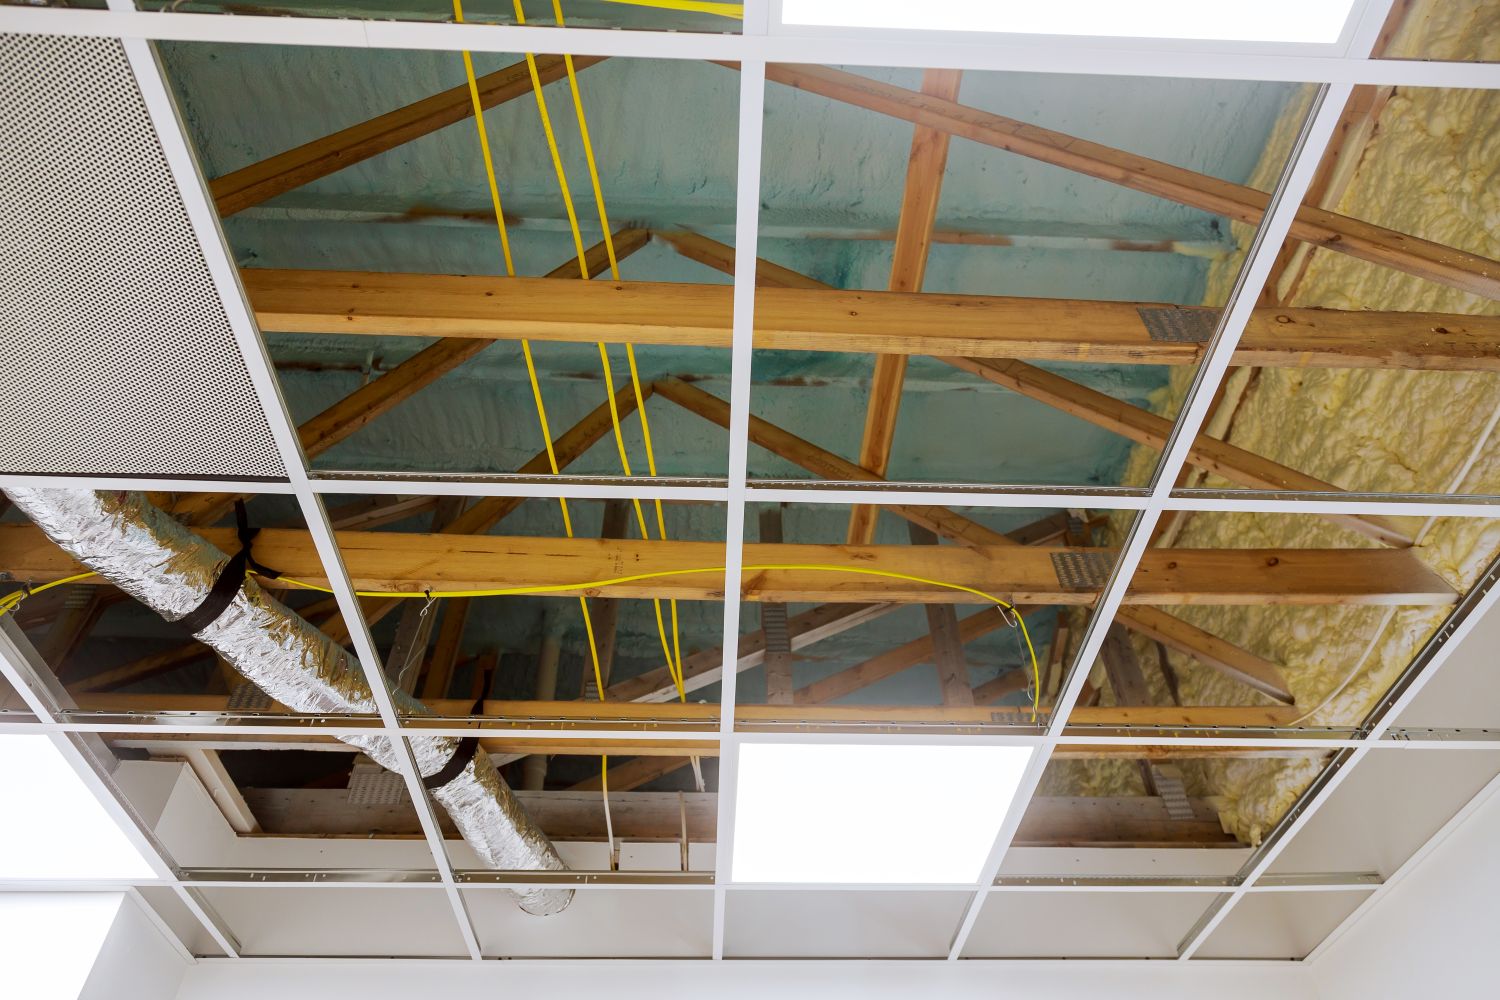
Framing services coordinated around the complete construction project, including walls, ceilings, openings, structural changes, additions, rough openings, trade access, inspections, and surrounding finish work.
Framing Services
SLM General Contractors provides framing services for residential, commercial, remodeling, addition, structural modification, and new-builds projects throughout Texas.
We evaluate existing structure, layout goals, wall and ceiling conditions, openings, loads, dimensions, trade pathways, access, scheduling, inspections, and connected construction before defining the work.
Framing Services Overview
Framing establishes the shape, support, and usable layout of a building. Walls, floors, ceilings, openings, structural members, backing, blocking, and tie-ins all need to be planned around the way the finished space will function and how later construction phases will connect to it.
Effective framing coordination begins with the existing structure or approved building plan, then accounts for dimensions, load paths, openings, utilities, access, inspections, material requirements, and the sequence in which the surrounding construction will be completed.

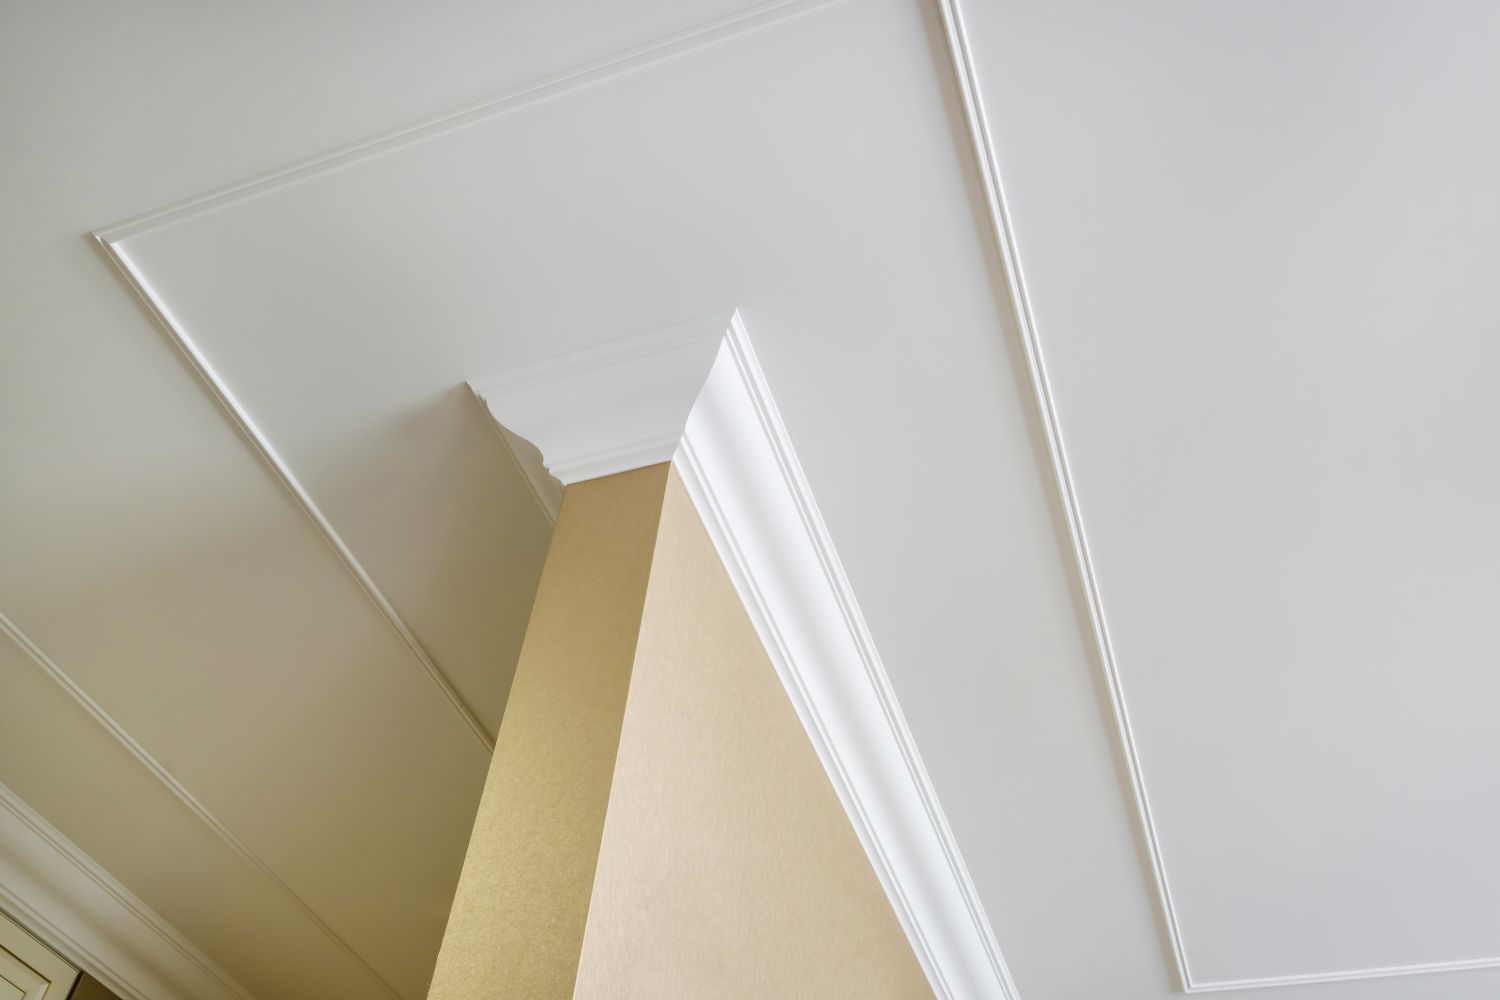
Framing is one of the earliest phases that determines how the rest of the project comes together. Wall locations, ceiling conditions, floor systems, structural supports, rough openings, backing, and blocking all influence the work that follows.
In remodeling and addition projects, framing may also require tying new construction into an existing structure, correcting previous work, modifying layouts, creating new openings, reinforcing damaged areas, or preparing spaces for new doors, windows, cabinetry, fixtures, and finishes.
The framing plan must also leave room for electrical, plumbing, HVAC, insulation, drywall, roofing, windows, doors, and other connected trades. Coordinating those needs before walls and ceilings are closed helps reduce conflicts, rework, and delays later in the project.
Review existing walls, floors, ceilings, framing members, openings, dimensions, support conditions, previous modifications, and visible damage before defining the framing scope.
Establish wall locations, ceiling lines, rough openings, headers, beams, posts, backing, blocking, and structural tie-ins around the intended layout and project requirements.
Coordinate framing with electrical, plumbing, HVAC, windows, doors, cabinetry, equipment, insulation, drywall, roofing, and finish work so later trades have the space and support they need.
Review alignment, fastening, bracing, openings, backing, blocking, structural connections, corrections, and inspection requirements before the project moves into enclosure and finish phases.
Framing Services
A framing project may involve one focused room or several overlapping construction phases. Existing flooring, subfloor conditions, moisture, materials, transitions, cabinetry, trim, access, occupancy, and project priorities all influence how the work should be organized.
The flooring scope is built around the actual property and intended use, not a generic package. Each project requires its own combination of evaluation, removal, substrate preparation, moisture review, material planning, installation, transitions, trim, protection, cleanup, and closeout.
Coordinate interior and exterior wall framing for home renovations, additions, room changes, new openings, partitions, and structural improvements around the complete residential plan.
Coordinate partitions, ceilings, openings, backing, tenant layouts, and interior framing for offices, retail spaces, commercial suites, and phased build-outs.
Coordinate framing associated with structural changes, enlarged openings, reinforcement, load transfer, additions, damaged areas, and modifications affecting the building’s primary assemblies.
Build framing for new rooms, living areas, offices, expansions, and attached structures while coordinating foundations, floors, walls, roofs, openings, utilities, and existing-building tie-ins.
Frame ceilings, drops, soffits, chases, niches, bulkheads, equipment surrounds, and architectural features that define the finished space and support connected systems.
Coordinate rough openings, blocking, backing, nailers, supports, and attachment surfaces for doors, windows, cabinets, railings, fixtures, equipment, wall finishes, and specialty installations.
Address layout changes, damaged framing, incomplete prior work, altered openings, walls, ceilings, floors, and corrective conditions discovered during demolition or renovation.
Manage framing sequencing for new residential and commercial construction from material delivery and layout through floors, walls, ceilings, roofs, openings, inspections, and trade readiness.
Framing Service Applications
Framing services may support an occupied home, operating business, remodeling project, addition, tenant improvement, or new building. The plan must reflect existing conditions, power demand, layout, equipment, access, inspections, finishes, schedule, and connected trades.
Residential framing may involve new walls, removed walls, altered openings, ceiling changes, backing, blocking, structural corrections, or complete layout reconfiguration within an existing home.
The framing plan is coordinated with household access, demolition, structure, electrical, plumbing, HVAC, doors, cabinetry, insulation, drywall, trim, and the sequence of surrounding renovation work.
Commercial framing defines offices, retail areas, tenant suites, corridors, support spaces, ceilings, openings, equipment areas, and customer-facing layouts within new or existing properties.
The project is organized around business continuity, safe access, partition layout, ceiling conditions, doors, storefronts, utilities, inspections, drywall, finishes, and phased completion.
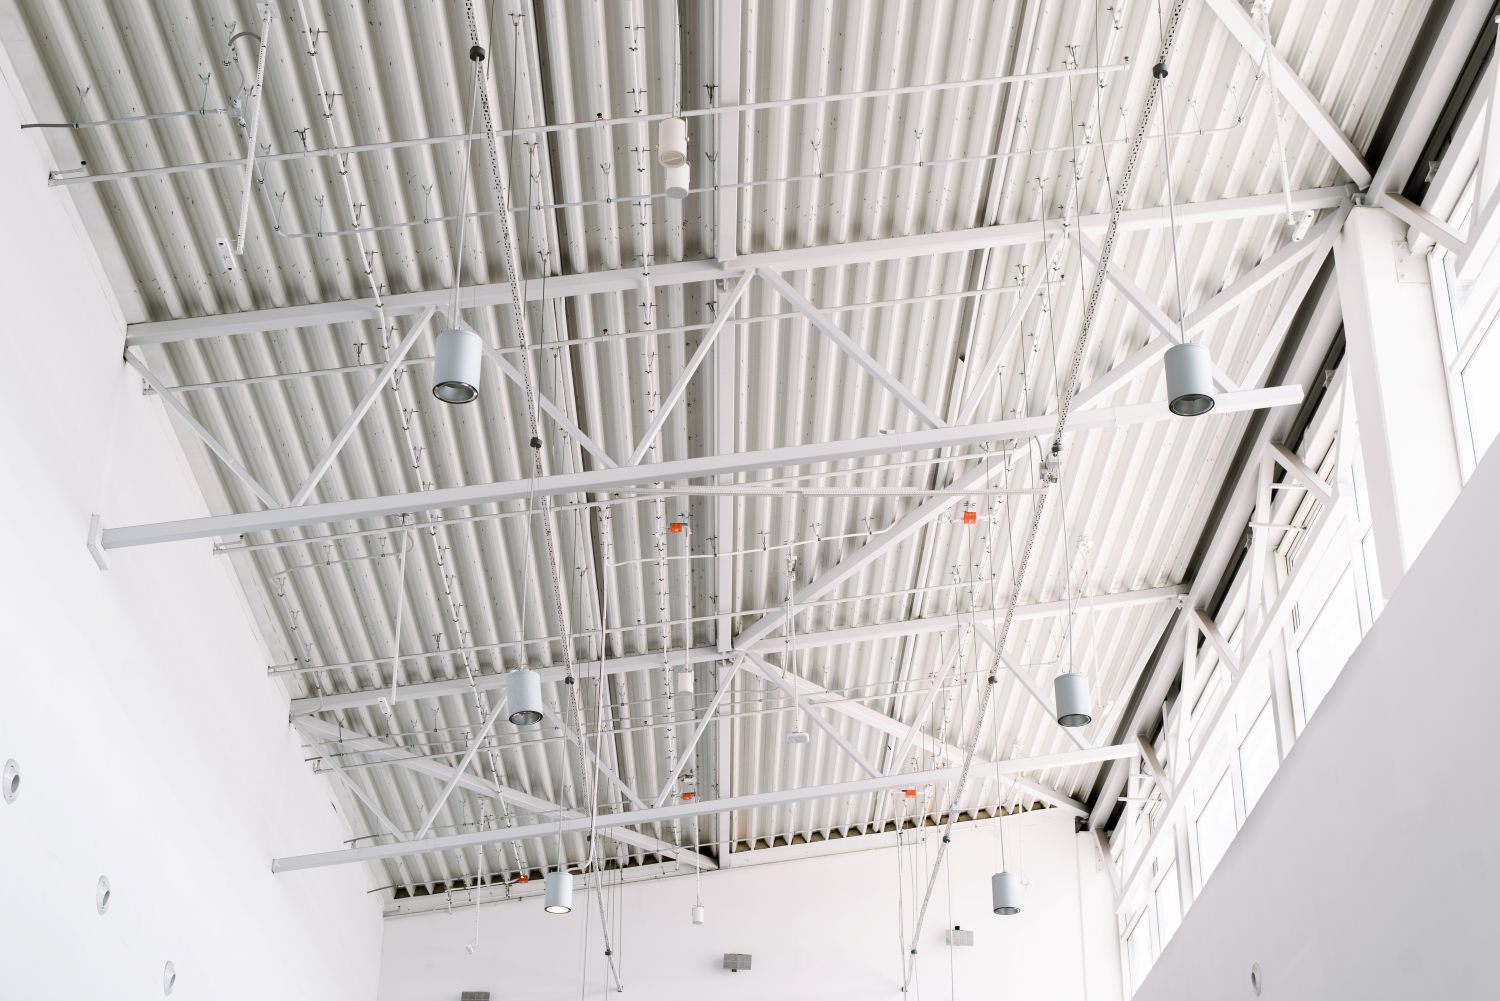
Addition framing connects new floors, walls, ceilings, roofs, openings, and structural assemblies to the existing building while creating usable new space and preserving the intended layout.
The framing sequence must coordinate foundation readiness, structural tie-ins, temporary protection, utilities, roofing, exterior enclosure, windows, doors, inspections, and later interior finishes.
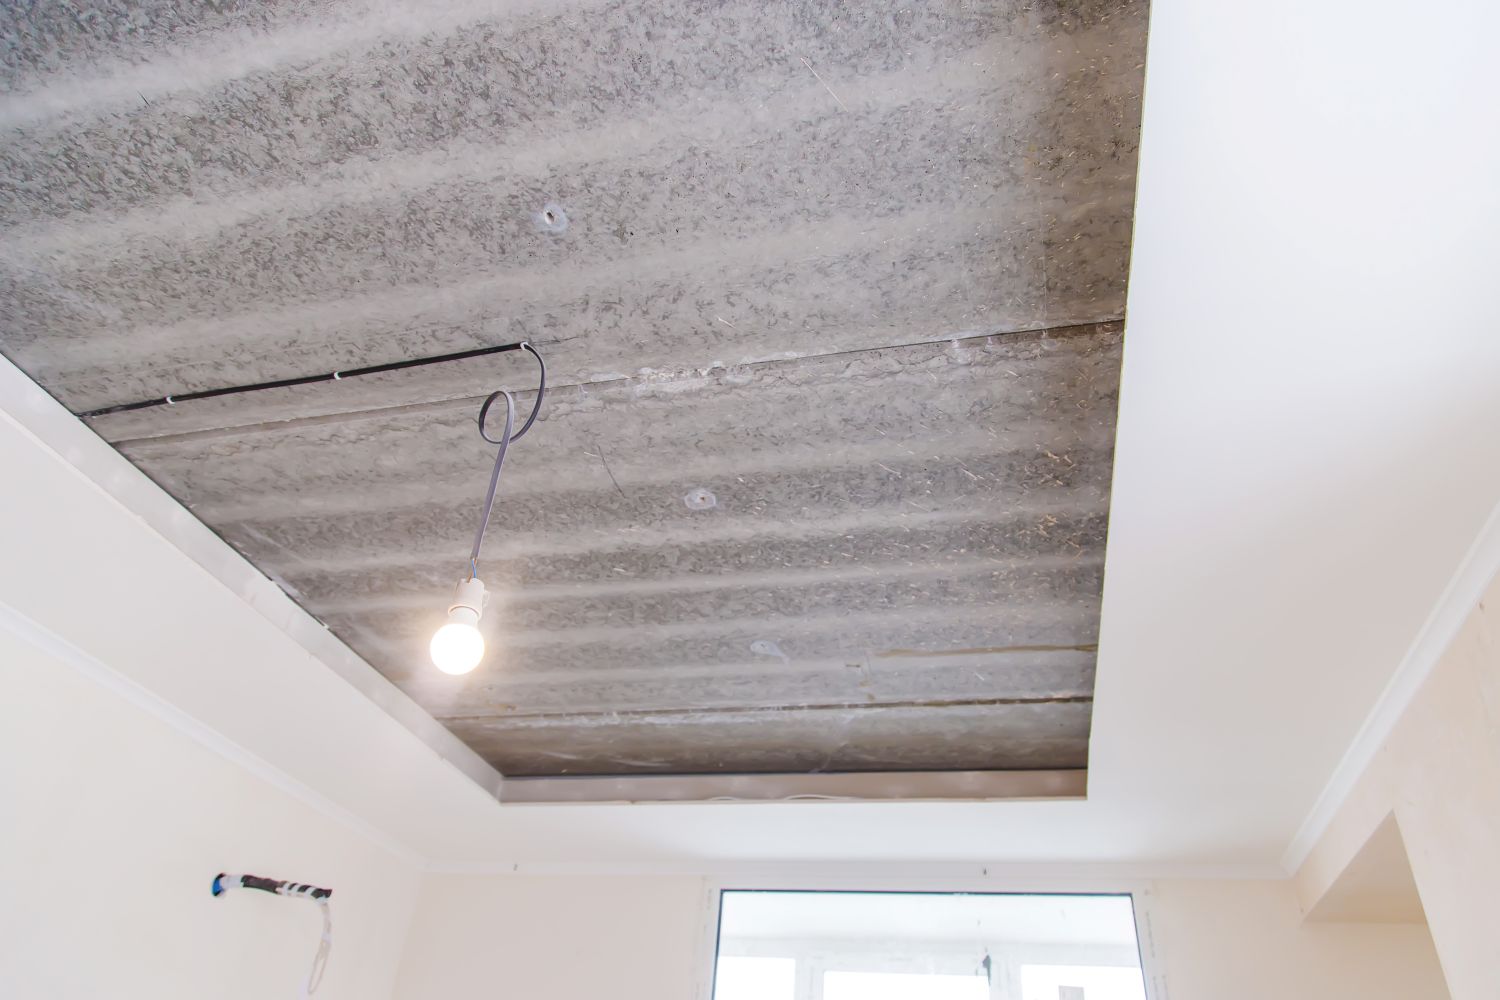
New construction framing establishes the primary form, layout, dimensions, openings, and support conditions for the entire building and every trade that follows.
The framing schedule is coordinated with foundations, material deliveries, floors, walls, ceilings, roofs, sheathing, openings, bracing, inspections, utilities, enclosure, and trade readiness.
Our Framing Services Process
Framing service begins by understanding the property and intended use, reviewing existing conditions, defining power and lighting needs, coordinating rough-in with construction, completing fixtures and devices, and preparing the system for inspection and operation.
We begin by discussing the property, intended use, existing flooring concerns, material preferences, traffic, moisture exposure, maintenance goals, timeline, construction scope, and whether the work is residential, commercial, remodeling, new construction, or a general improvement.
The team evaluates accessible flooring, subfloor conditions, movement, damage, flatness, moisture exposure, transitions, stairs, doors, cabinetry, trim, access, finishes, and the relationship between framing work and surrounding construction.
We organize layouts, dimensions, lumber and framing materials, openings, blocking, backing, structural coordination, demolition, protection, trade pathways, inspections, and construction sequencing.
The approved work may include flooring removal, adhesive and fastener cleanup, leveling, underlayment, localized subfloor correction, material installation, stairs, transitions, thresholds, trim, corrective conditions, and coordination with cabinetry, doors, fixtures, walls, and finishes.
We review installed flooring, seams, layout, transitions, edges, trim, stairs, cleanup, protection, visible finish details, remaining items, and any future flooring or construction phases.
Frequently Asked Questions
SLM General Contractors can provide or coordinate wall framing, ceiling framing, partitions, openings, backing, blocking, additions, structural modifications, corrective framing, and complete framing for residential and commercial construction projects.
The exact scope depends on the existing structure, intended layout, required openings, connected utilities, finish requirements, engineering or permit needs, and whether the work is part of a remodel, addition, build-out, repair, or new build.
Helpful Resources: International Code Council • APA – The Engineered Wood Association
Some walls can be removed or altered, but the work should not begin until the wall’s role, connected loads, utilities, surrounding framing, and required support are understood. An opening may require a header, beam, posts, reinforcement, temporary support, or engineered direction.
The framing plan should also account for electrical, plumbing, HVAC, drywall, flooring, ceilings, cabinetry, and finishes affected by the change. Structural and permit requirements vary by project and jurisdiction.
Helpful Resources: International Code Council • APA – The Engineered Wood Association
Framing establishes the walls, ceilings, floors, openings, chases, and spaces through which electrical, plumbing, and HVAC systems must pass. Accurate coordination helps preserve structural members while providing practical routes and required clearances.
Trade needs should be reviewed before enclosure so boxes, pipes, ducts, equipment, vents, fixtures, and access panels do not conflict with framing, blocking, headers, or finished layouts.
Helpful Resources: OSHA Construction Safety • International Code Council
Many framing projects can be completed in occupied properties, depending on the scope, demolition, dust, noise, structural work, access, temporary support, utility relocation, safety conditions, and the areas affected.
The project should establish protected work zones, access routes, debris handling, temporary barriers, shutdown windows, and which rooms or business areas may be unavailable. Larger projects may be completed in phases.
Helpful Resources: OSHA Construction Safety • EPA Indoor Air Quality
Inspection timing depends on the project and local requirements, but framing is commonly reviewed after the structural assemblies and rough openings are in place and before insulation, drywall, or other finishes conceal the work.
Electrical, plumbing, mechanical, fire-blocking, and other rough-in requirements may need to be coordinated before enclosure. The construction schedule should allow required reviews and corrections without disrupting later phases.
Helpful Resources: International Code Council • Texas Department of Licensing and Regulation