
Workflow and Circulation
Improve the way people move through rooms, reach storage, use work areas, and connect with adjoining spaces.
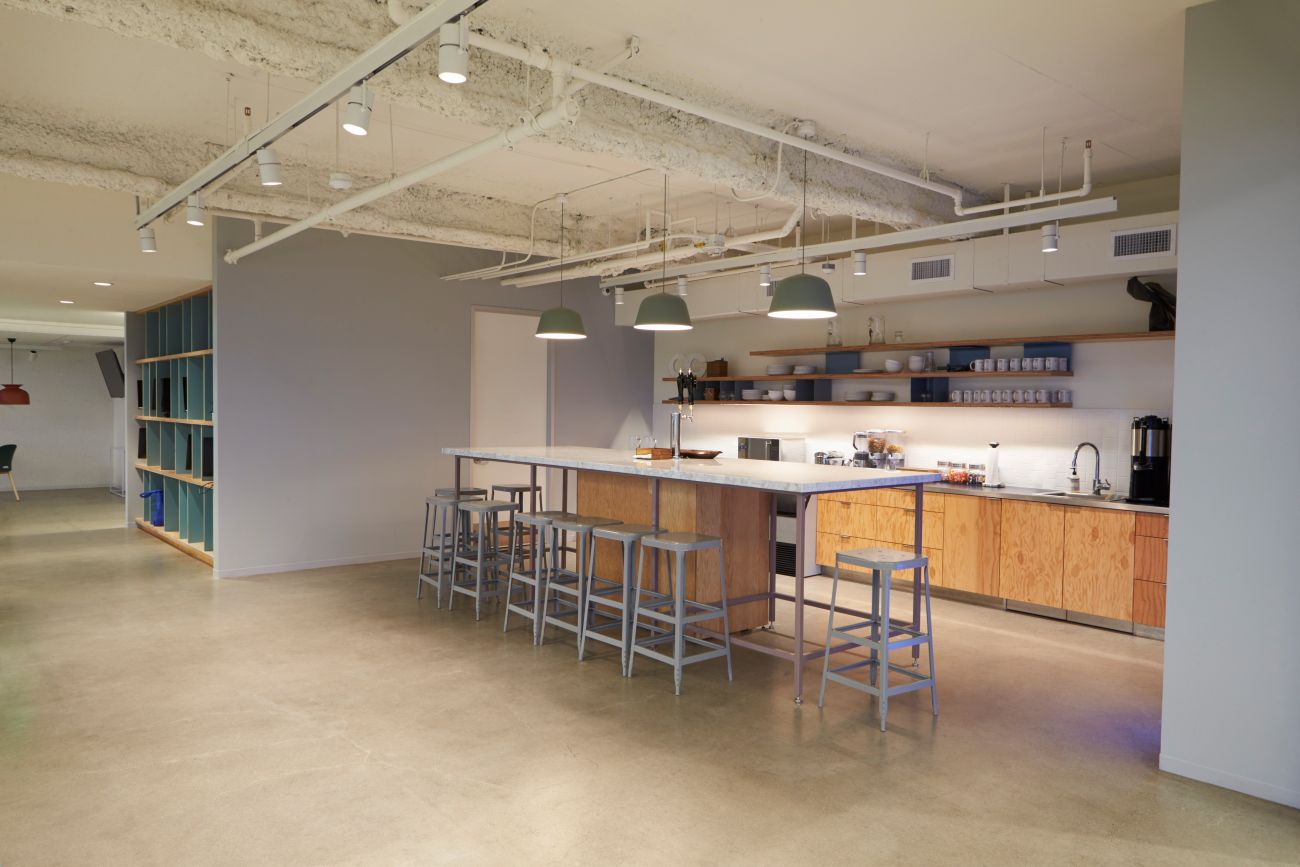
Commercial spaces planned around operations, customer experience, circulation, durability, accessibility, and long-term business use.
Commercial Remodeling
SLM General Contractors plans and completes commercial remodeling projects that improve workflow, presentation, code compliance, durability, and the long-term usefulness of business interiors.
From focused tenant improvements to complete commercial interior renovations, we coordinate the construction details, materials, and connected trades needed to deliver a finished space that supports daily operations.
Commercial Remodeling Overview
Commercial remodeling should solve operational problems, not simply replace finishes. The strongest projects begin by identifying how employees, customers, equipment, inventory, and daily workflows move through the property.
SLM General Contractors evaluates the existing layout, structure, utilities, life-safety considerations, materials, and adjoining spaces before defining the work, allowing the renovation to support the larger property and business plan.

A commercial remodeling project may focus on one suite, several connected departments, or a larger portion of the business property. In every case, the work must balance appearance with workflow, customer access, storage, durability, accessibility, and the building systems hidden behind finished surfaces.
When those elements are considered separately, a renovation can look new without working better. Our approach connects design decisions with the construction required to support them, helping the finished space perform well after the project is complete.
Depending on the property, that may involve updated finishes, new casework, revised layouts, plumbing or electrical changes, wall modifications, improved lighting, flooring replacement, or coordinated upgrades across multiple areas of the commercial interior.
Improve the way people move through rooms, reach storage, use work areas, and connect with adjoining spaces.
Plan casework, storage, work surfaces, display areas, and support spaces around actual operational needs.
Address electrical, plumbing, ventilation, framing, and structural conditions before new finishes conceal the work.
Select flooring, trim, fixtures, and materials that suit the space while maintaining continuity with the rest of the commercial property.
What We Handle
Commercial remodeling often reaches beyond visible material changes. Existing framing, utilities, lighting, ventilation, subfloors, life-safety conditions, accessibility, and transitions between business areas can all affect the work.
SLM General Contractors coordinates those connected components within one defined scope so the construction behind the room supports the finished design in front of it.
A successful commercial remodel begins with a layout that supports employee workflow, customer circulation, equipment, storage, accessibility, and the intended use of each area.
Wall changes, damaged framing, widened openings, and new architectural features may require structural planning before finish work begins.
Restrooms, break rooms, service areas, utility spaces, and specialty equipment depend on properly planned supply, drain, fixture, and equipment connections.
Updated spaces often need electrical work that supports modern lighting, devices, equipment, controls, and safe everyday use.
Changes to walls, room use, or floor area may affect airflow, exhaust, temperature balance, and indoor comfort.
Custom and semi-custom storage can improve organization while helping renovated rooms use available wall and floor area more efficiently.
Flooring must account for subfloor conditions, moisture exposure, traffic, finished elevations, and continuity between remodeled and existing areas.
Trim, doors, paint, wall finishes, hardware, and installation details bring the separate parts of a commercial renovation into one finished space.
Commercial Remodeling Services
Commercial remodeling can address one tenant suite, several connected departments, customer-facing areas, or broader conditions throughout a business property. SLM General Contractors develops a practical construction plan around the existing space, operational priorities, and the work required to create a durable, cohesive improvement.

Office renovations can improve employee workflow, meeting capacity, privacy, storage, lighting, technology access, and the professional appearance presented to clients.
Our team coordinates demolition, partitions, ceilings, flooring, electrical work, lighting, casework, painting, and final detailing within one organized project scope.
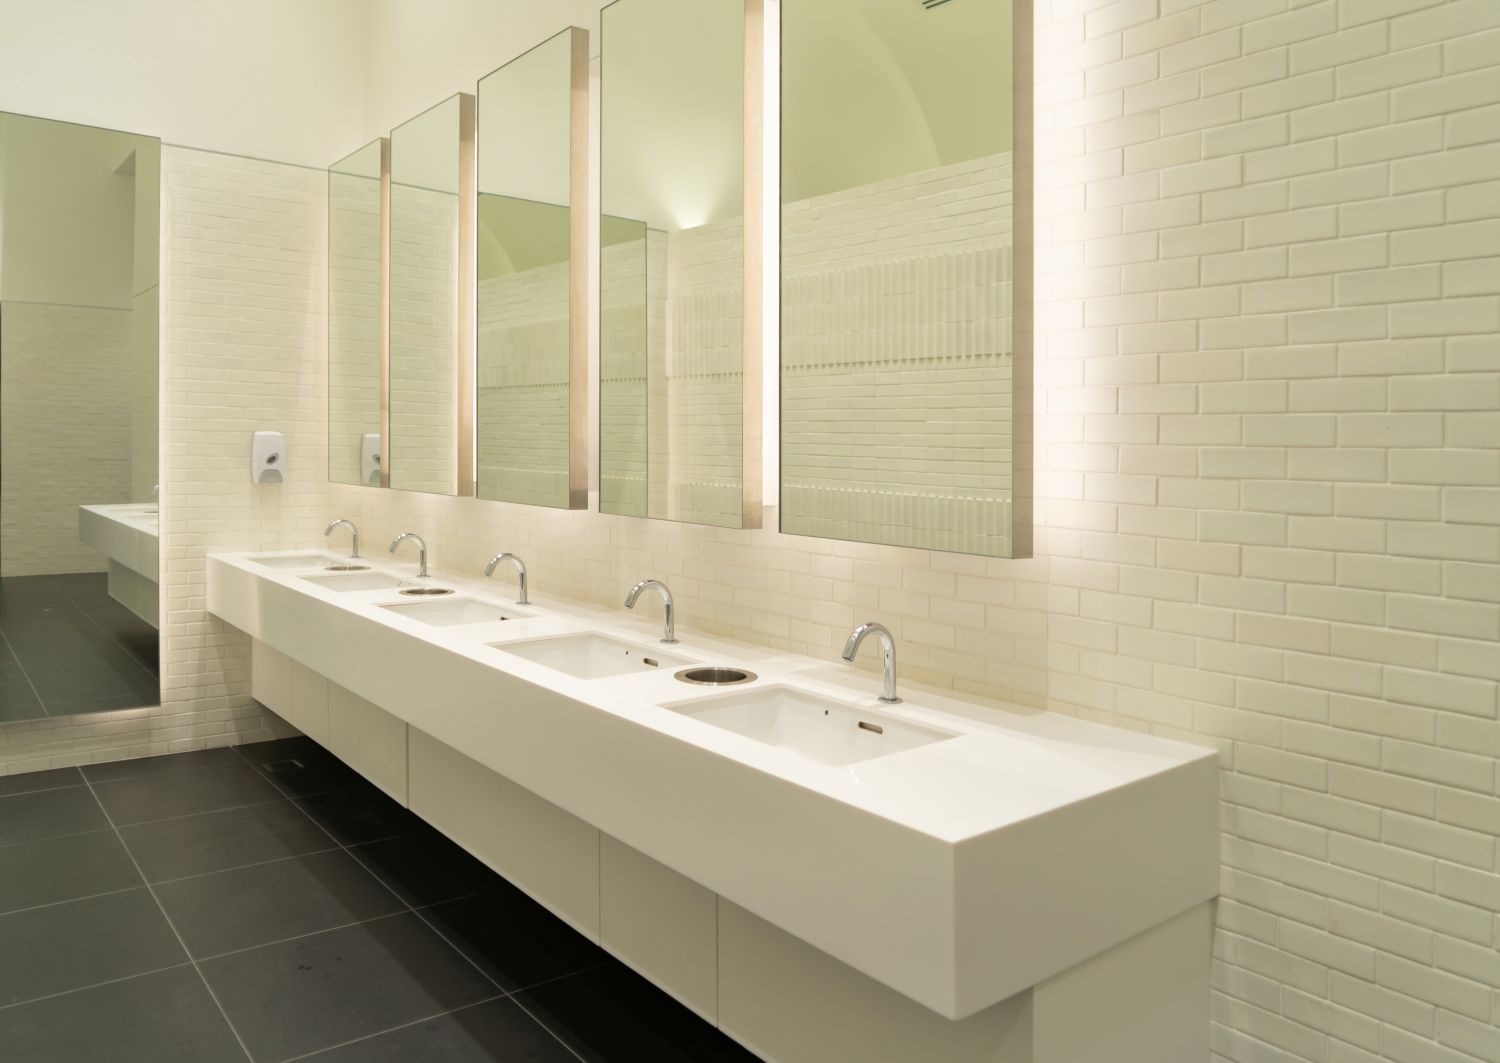
Retail and service environments must balance presentation, circulation, merchandising, accessibility, durability, and daily operations. A coordinated remodel can strengthen the customer experience without losing sight of practical business needs.
We coordinate layouts, partitions, lighting, flooring, checkout or service areas, display support, and finish installation so the updated space feels intentional and functional.
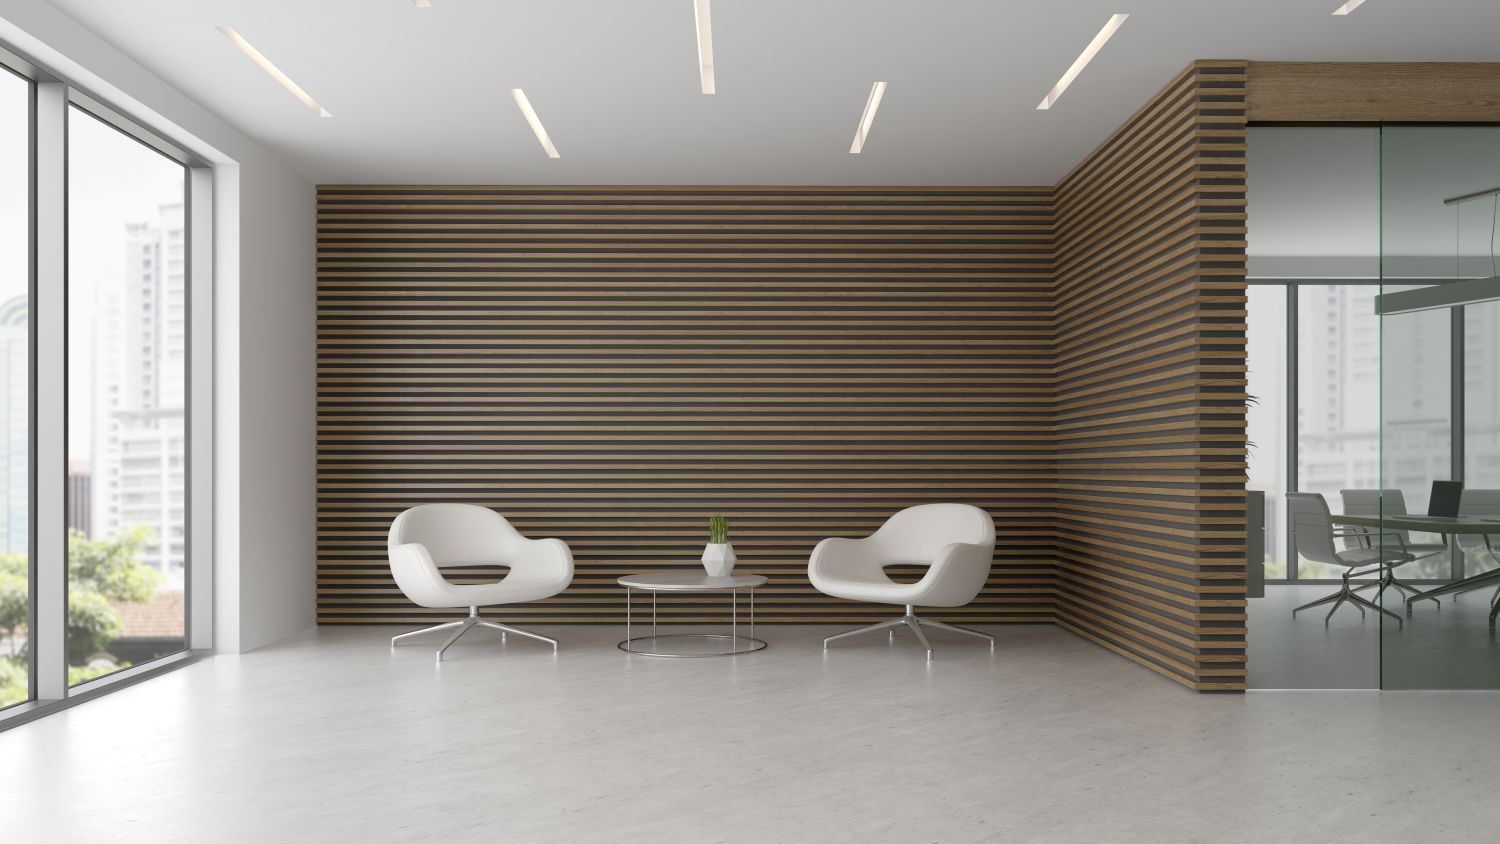
Tenant improvements adapt leased commercial space around the needs of a specific business, whether the property is delivered as an empty shell or requires selective modification of an existing interior.
We coordinate the construction sequence with property requirements, building systems, inspections, and finish selections to prepare the space for occupancy and day-to-day use.
Complete commercial renovations address several connected areas at once, creating consistent layouts, materials, systems, and finishes across the property.
From demolition and structural changes to utilities, flooring, ceilings, casework, paint, and final detailing, each phase is managed as part of one commercial construction plan.
Our Remodeling Process
Commercial remodeling requires careful sequencing across active business areas and multiple trades. From the initial consultation through the final walkthrough, SLM General Contractors focuses on clear communication, organized planning, and consistent workmanship across the entire project.
We begin by learning about your business goals, evaluating the existing property, discussing operational priorities, and identifying opportunities to improve layout, workflow, accessibility, durability, and long-term value.
Once the project scope is established, we coordinate floor plans, materials, trade sequencing, utilities, permits, inspections, and construction details so work across the commercial property is organized before demolition begins.
Our team completes demolition, structural modifications, rough-ins, phased installations, finish carpentry, flooring, painting, and final detailing while maintaining communication throughout construction.
Before project completion, we review the renovated commercial space together, complete final adjustments, and confirm that the layouts, systems, transitions, and finishes reflect the expectations established from day one.
Frequently Asked Questions
Commercial remodeling can support offices, retail stores, professional suites, service businesses, reception areas, tenant spaces, break rooms, customer-facing interiors, and other operational areas. The scope is defined around the property, intended use, building conditions, and the needs of the business occupying the space.
SLM General Contractors coordinates the layout, systems, materials, and finishes as one construction plan so the completed space supports both daily operations and the experience presented to employees and customers.
Helpful Resources: International Code Council • U.S. Small Business Administration
Some projects can be phased around business hours, customer access, employee work areas, and essential operations, while others require temporary closures or relocation from active construction zones. The right approach depends on the scale of work, utility interruptions, safety requirements, and how closely construction overlaps with occupied areas.
Planning the sequence before work begins helps establish access routes, work hours, temporary barriers, shutdown periods, and the areas that must remain operational throughout the project.
Helpful Resources: Occupational Safety and Health Administration • EPA Indoor Air Quality
Permits and inspections are commonly required when commercial work affects structural framing, electrical systems, plumbing, HVAC, accessibility, fire and life-safety components, occupancy, or other regulated building conditions. Requirements vary according to the jurisdiction, property type, and final construction scope.
An experienced contractor can help identify the likely approvals, coordinate required documentation, and schedule inspections at the correct stages of construction.
Helpful Resources: International Code Council Codes • Texas Architectural Barriers Program
Commercial renovations may need to account for accessible routes, entrances, door clearances, restroom configurations, service counters, hardware, signage, and other features depending on the property and scope. Accessibility must be considered early because it can affect layouts, dimensions, fixture placement, and required approvals.
The project team should review applicable federal, state, and local requirements before construction documents and finish selections are finalized.
Helpful Resources: ADA.gov • U.S. Access Board
Preparation may include relocating equipment and inventory, protecting sensitive technology, establishing temporary work areas, notifying employees or customers, and coordinating access with landlords or property management. Businesses should also identify critical operating periods and any systems that cannot be interrupted without advance planning.
Reviewing the construction sequence and communication process before demolition helps all parties understand when decisions, access, inspections, and shutdowns will be required.
Helpful Resources: OSHA • Ready Business