

01
Bathroom Remodeling
Rework layouts, showers, tubs, vanities, lighting, tile, storage, and fixtures to create a bathroom that is easier to use and more enjoyable every day.
Explore Bathroom RemodelingSLM General Contractors
Kitchen remodeling, bathroom renovations, whole-home transformations, additions, conversions, and commercial improvements delivered through one organized remodeling process.


A Better Remodeling Experience
A successful remodel should do more than replace old finishes. It should solve practical problems, improve movement through the space, support everyday routines, and create a finished result that feels intentional.
SLM General Contractors coordinates demolition, framing, electrical, plumbing, flooring, cabinetry, tile, fixtures, paint, trim, and finish installation while keeping the work connected to the larger plan.
From one-room updates to complete property transformations, our team helps clients move through planning, selections, construction, and final completion with clearer expectations and one central point of contact.
Remodeling Services
Whether you are updating one room or reworking an entire property, each service is approached with the same emphasis on planning, communication, workmanship, and lasting value.
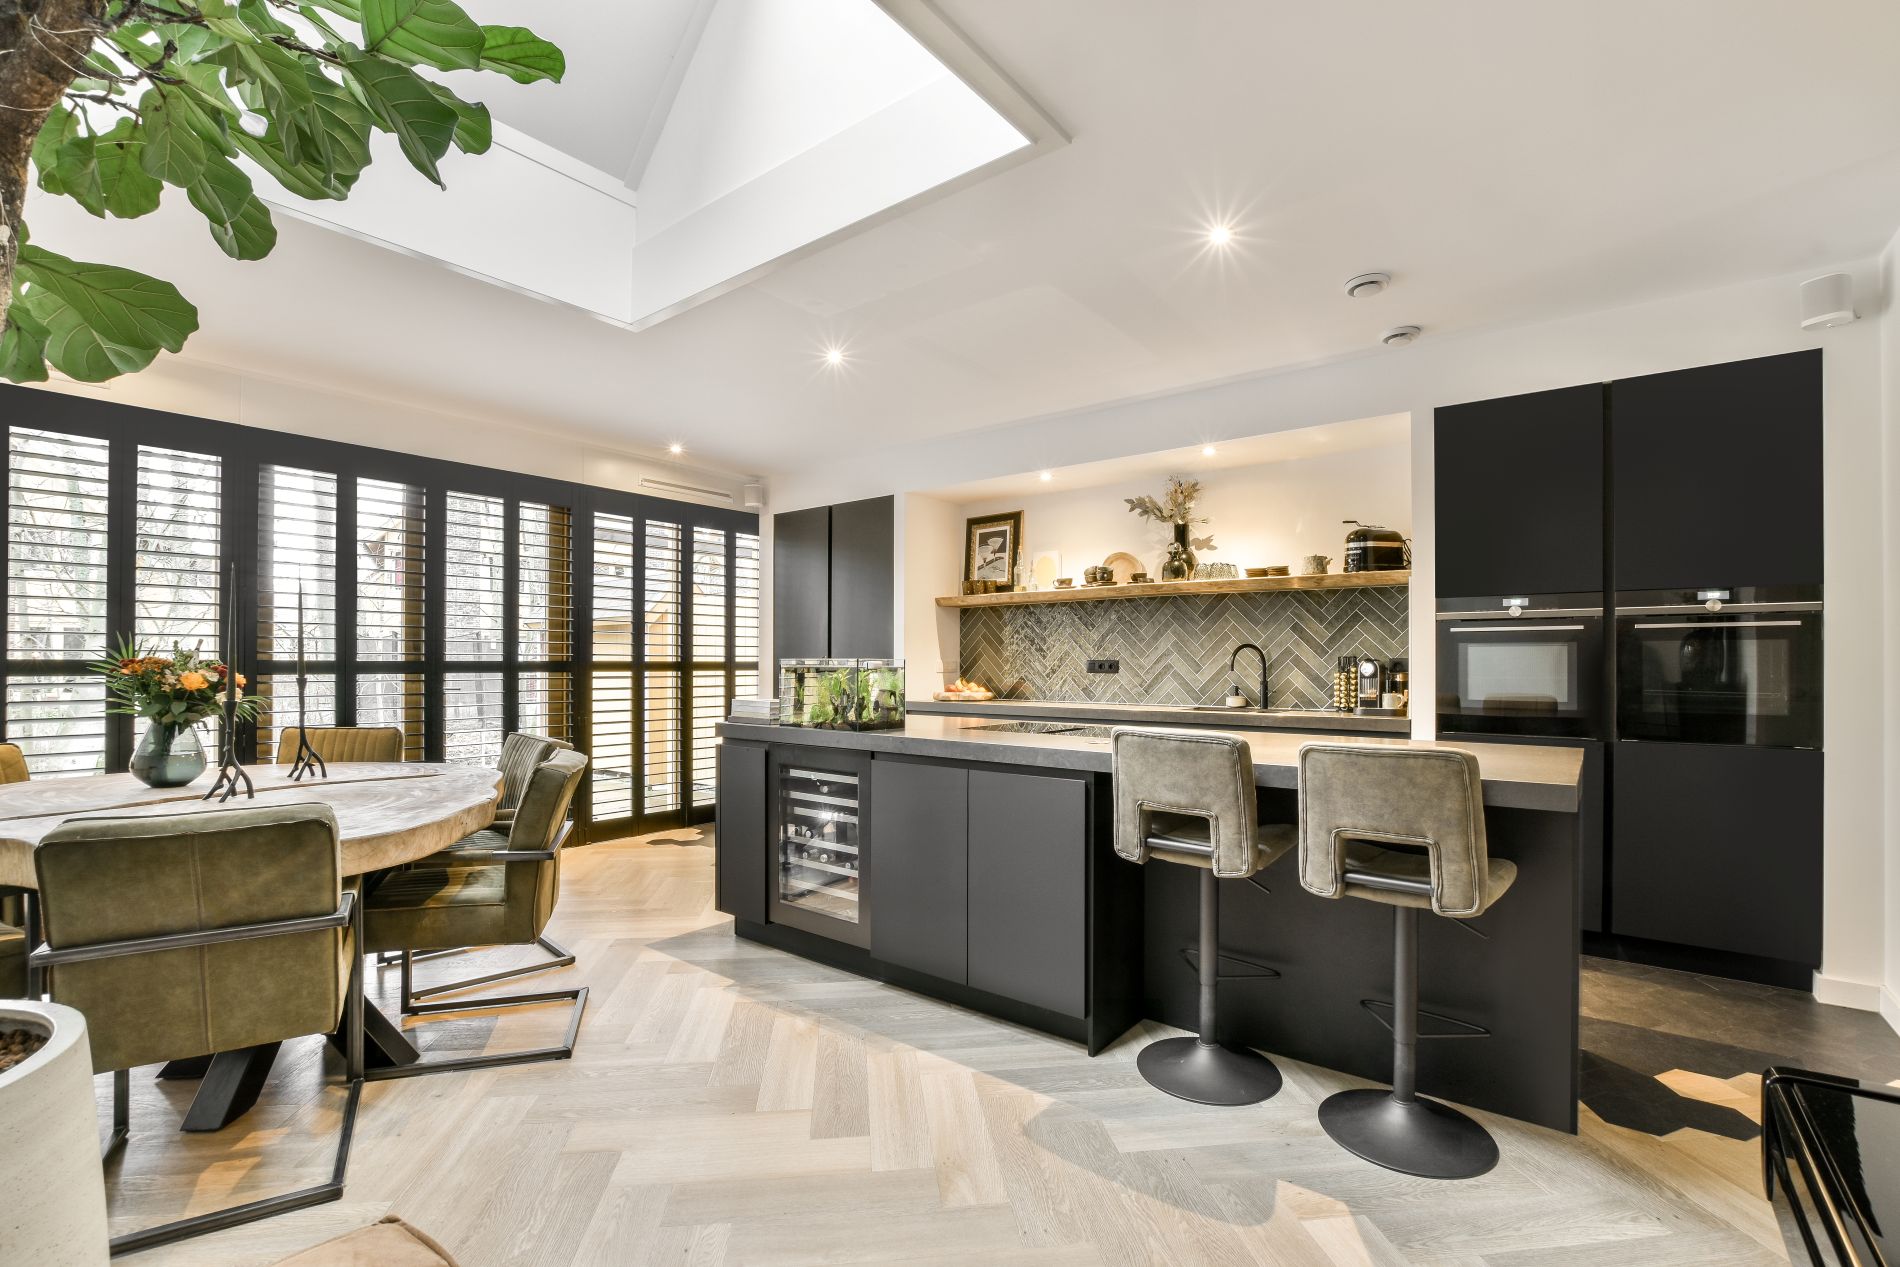
Improve cooking, storage, gathering, and movement through a coordinated kitchen renovation involving cabinetry, counters, lighting, flooring, fixtures, appliances, and finish work.
Rework layouts, showers, tubs, vanities, lighting, tile, storage, and fixtures to create a bathroom that is easier to use and more enjoyable every day.
Explore Bathroom Remodeling
Turn underused rooms, garages, attics, or interior areas into purposeful living, working, storage, or entertaining spaces.
Explore Space Conversions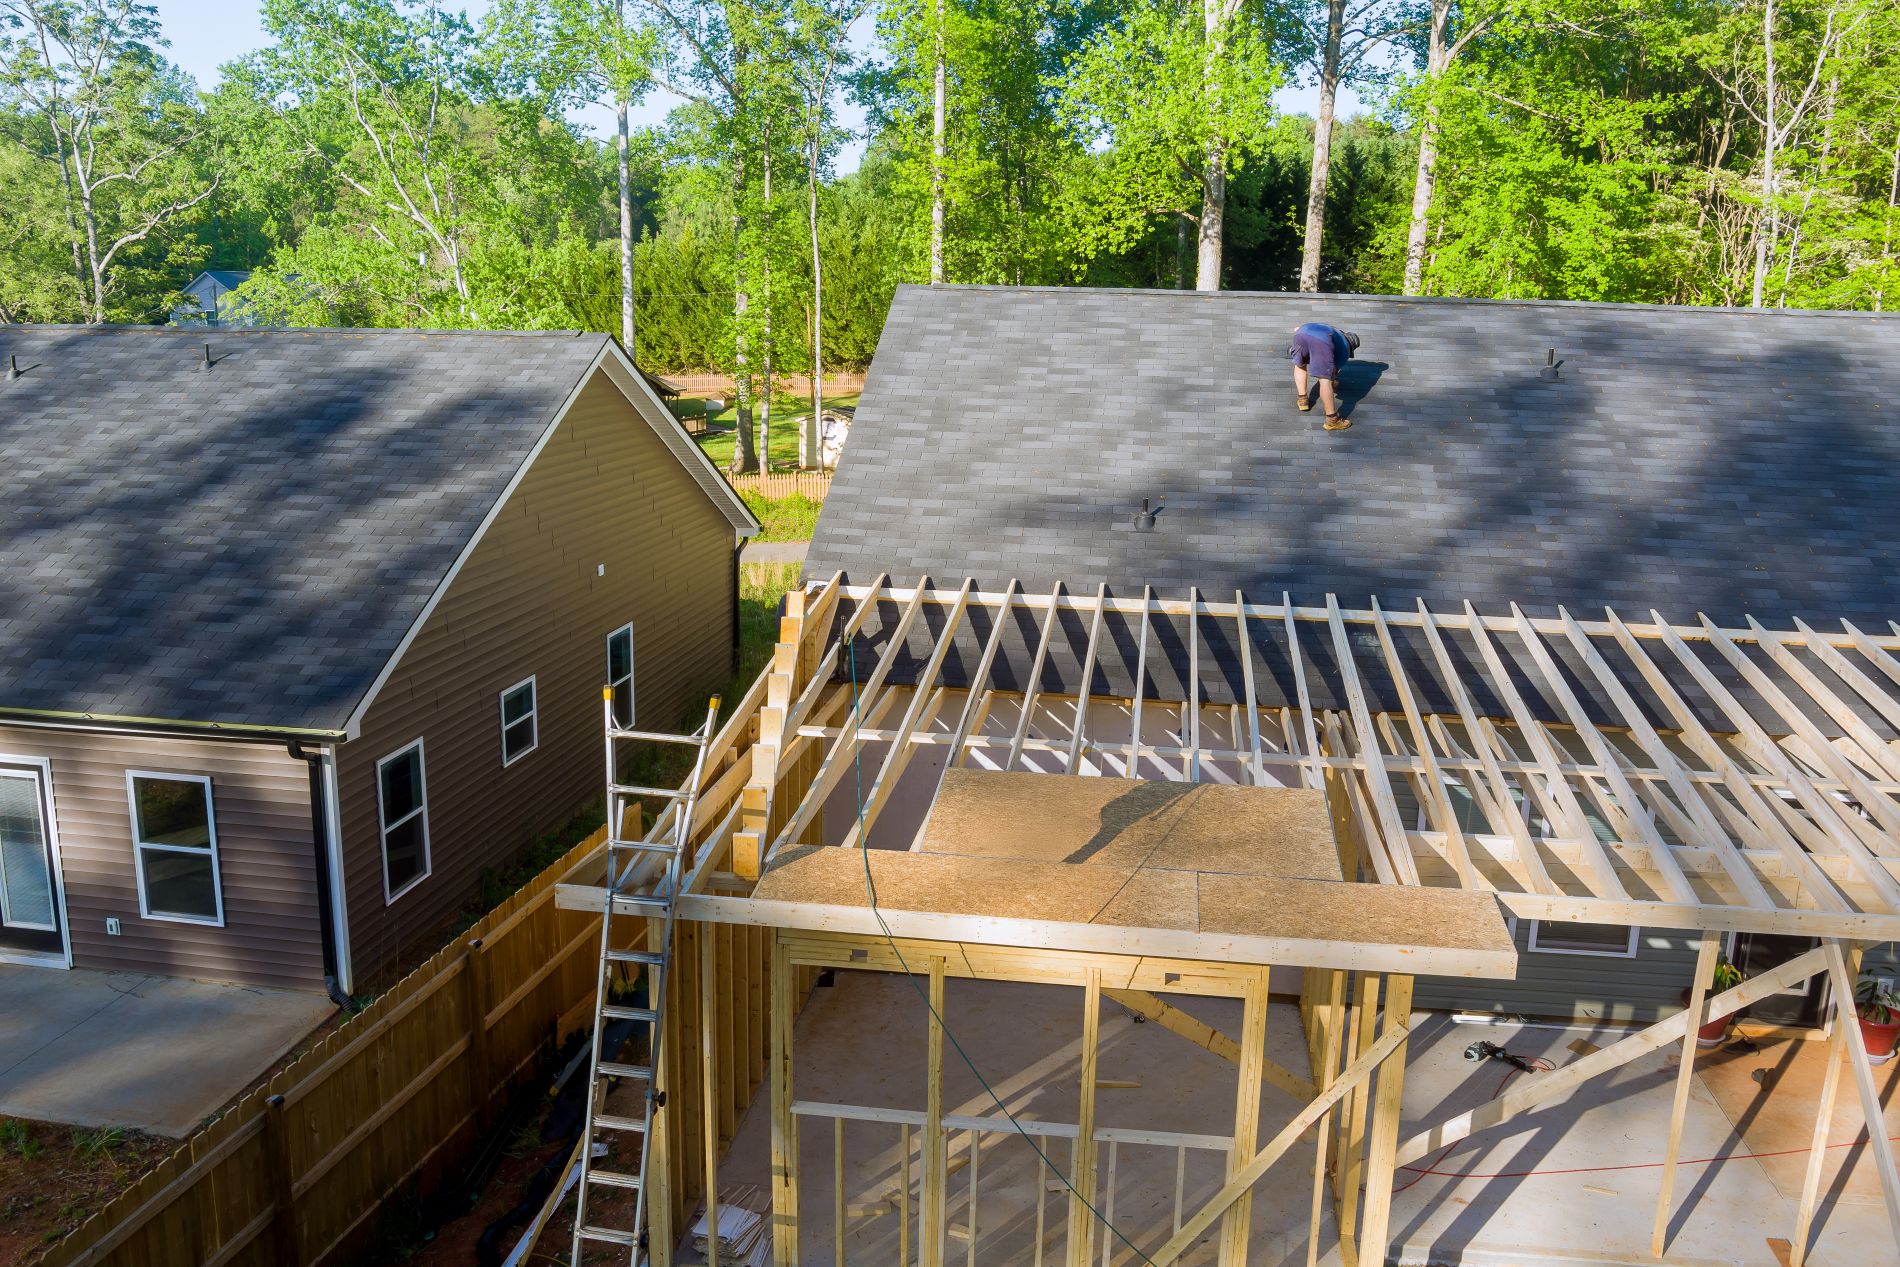
Expand living space through carefully coordinated additions designed to connect structurally, visually, and functionally with the home.
Explore Home Additions
Create a cohesive transformation across multiple rooms with coordinated layouts, systems, materials, finishes, and sequencing.
Explore Whole-Home Remodeling
Renovate living areas, bedrooms, entries, storage, stairs, and connected interiors with a practical homeowner-focused plan.
Explore Residential Remodeling
Update offices, customer-facing interiors, work areas, and commercial spaces through organized construction that respects operational needs.
Explore Commercial RemodelingFrom Existing to Exceptional
Remodeling is a progression. Thoughtful demolition, coordinated construction, and finish work come together to transform a familiar room into a more functional and refined space.
Before
Review layout, storage, lighting, traffic flow, surfaces, and systems that are no longer serving the household well.
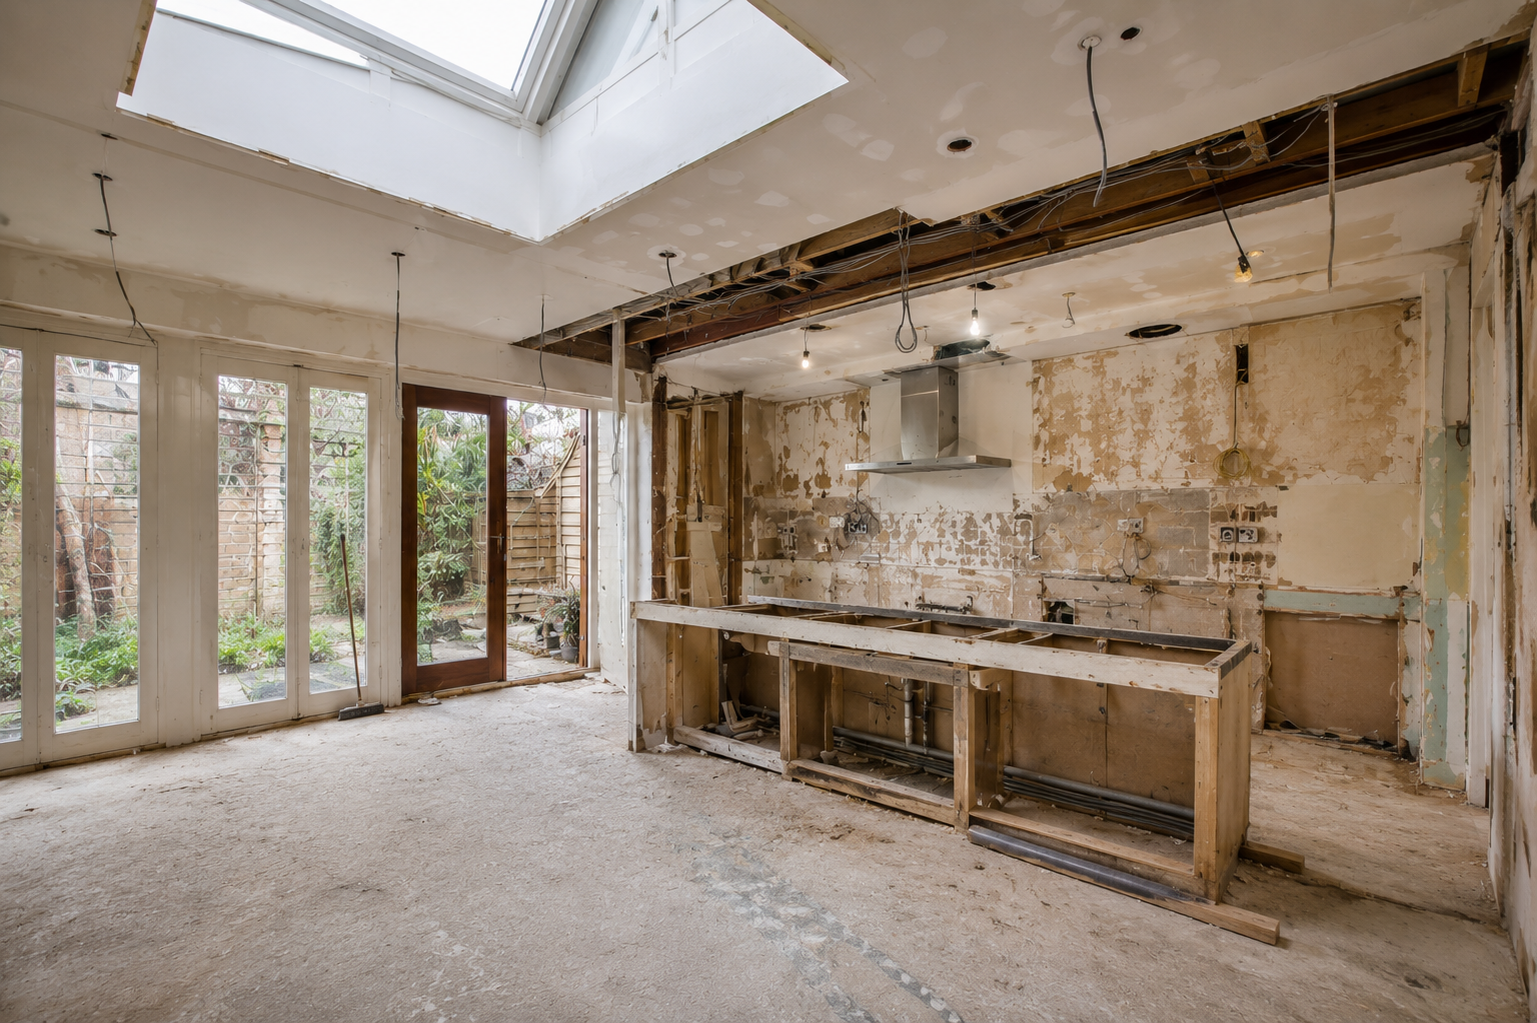
During
Coordinate demolition, framing, utilities, surfaces, cabinetry, and installations in the correct sequence.
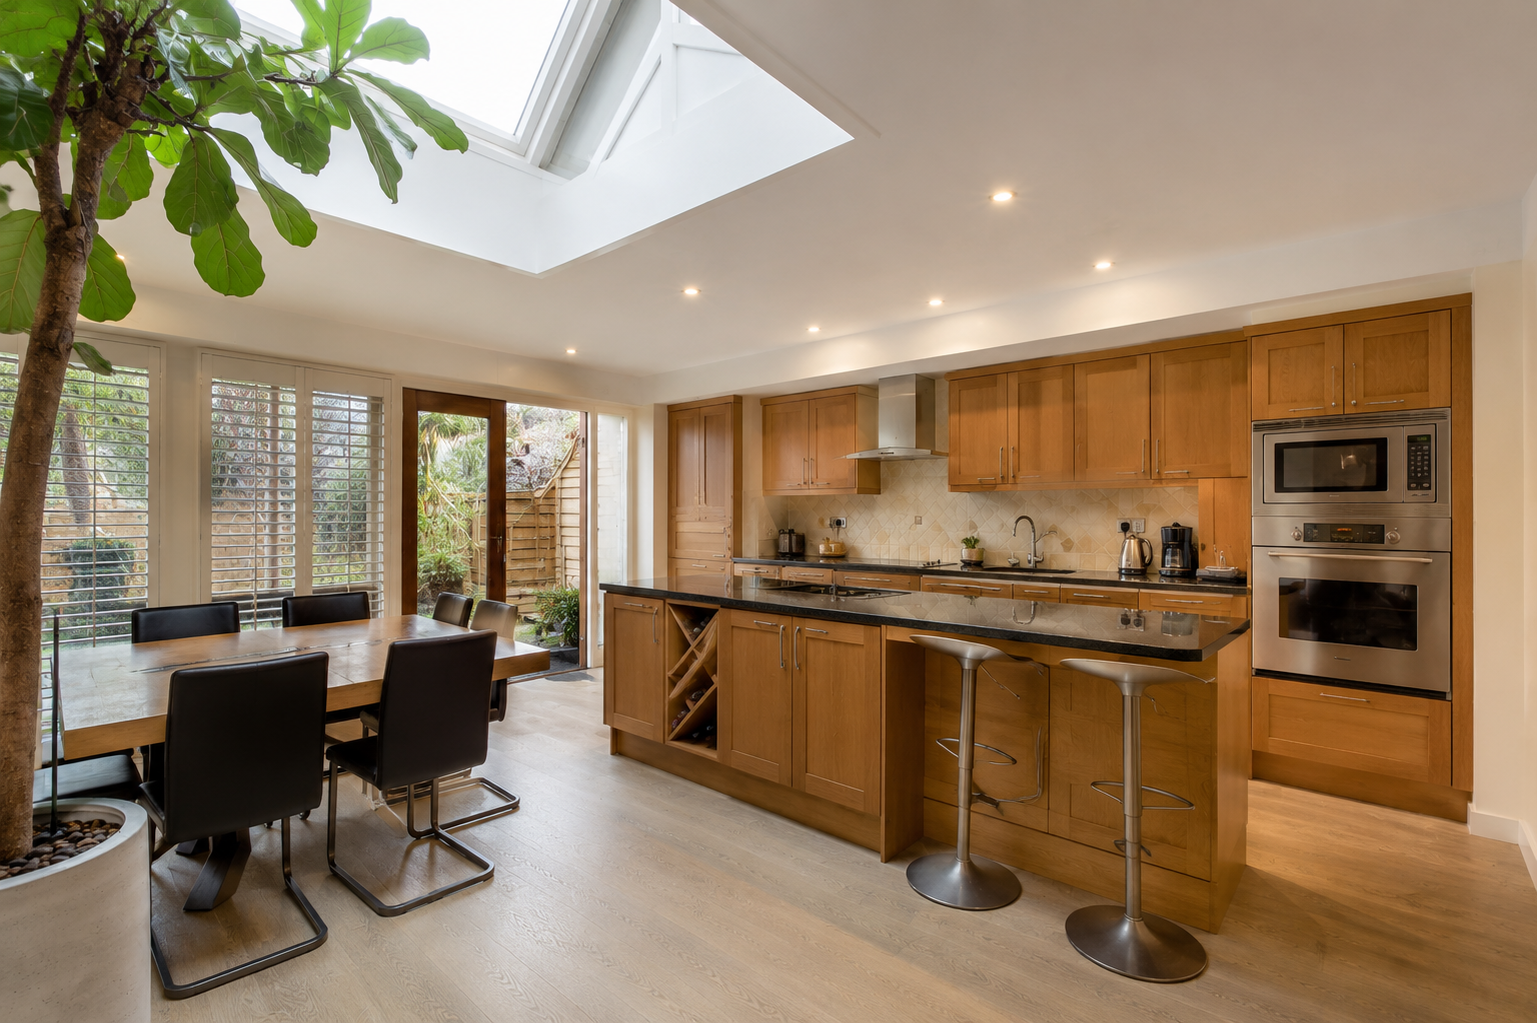
After
Bring finishes, fixtures, lighting, hardware, and final details together into one cohesive kitchen.
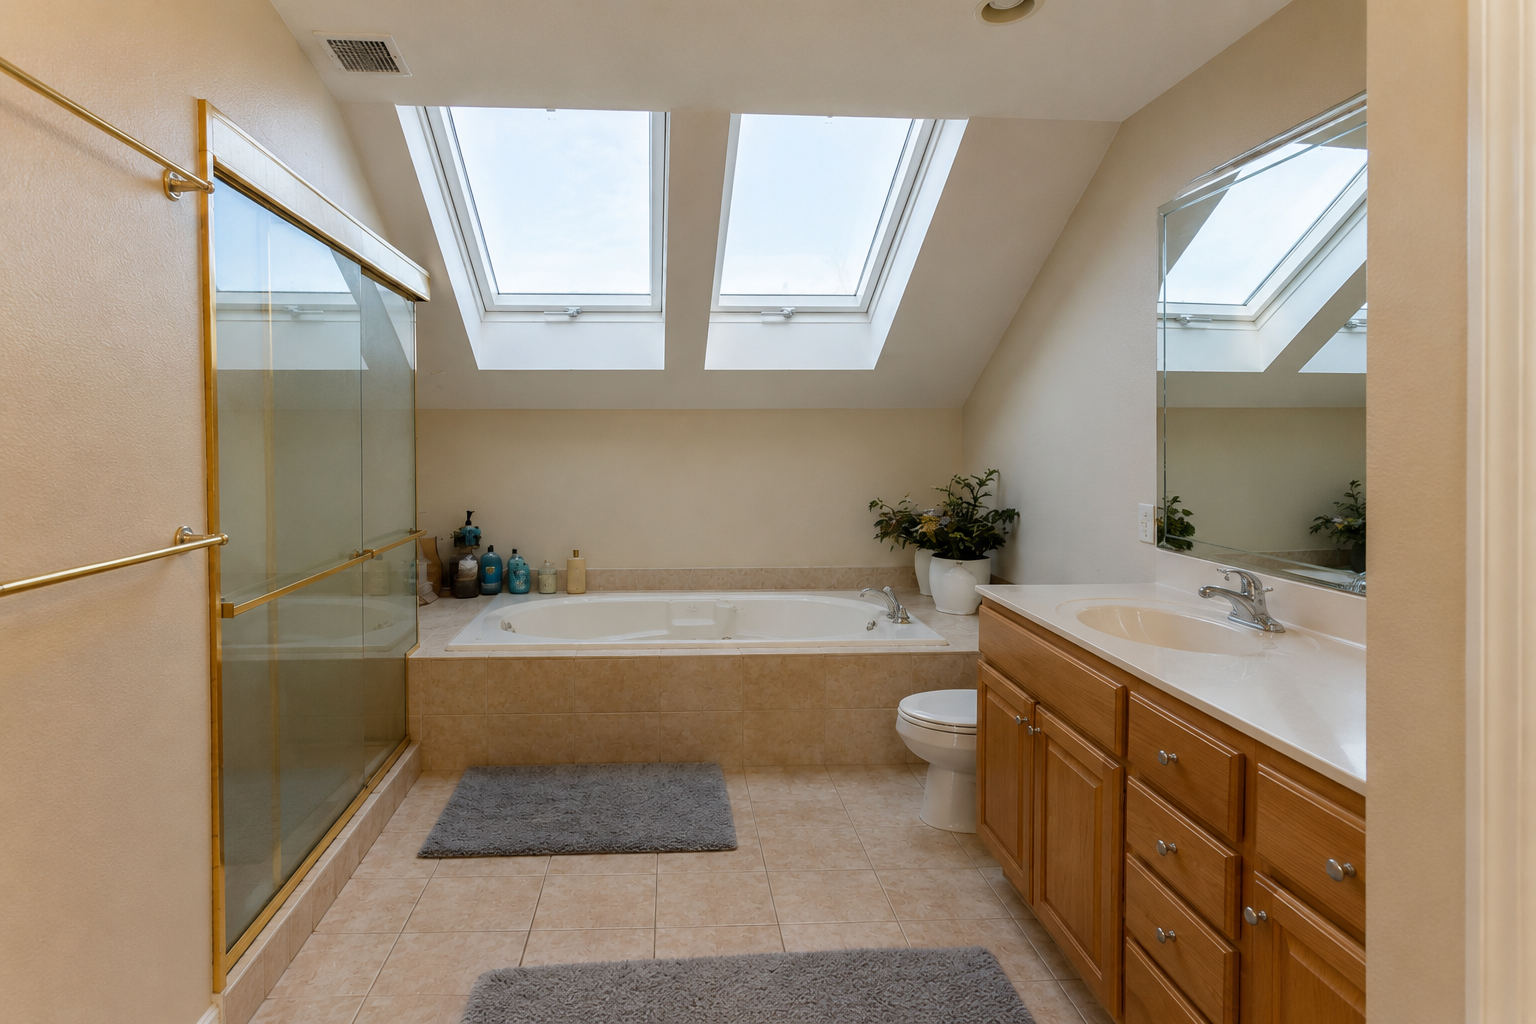
Before
Evaluate layout, moisture concerns, storage, accessibility, fixtures, lighting, and surface condition.
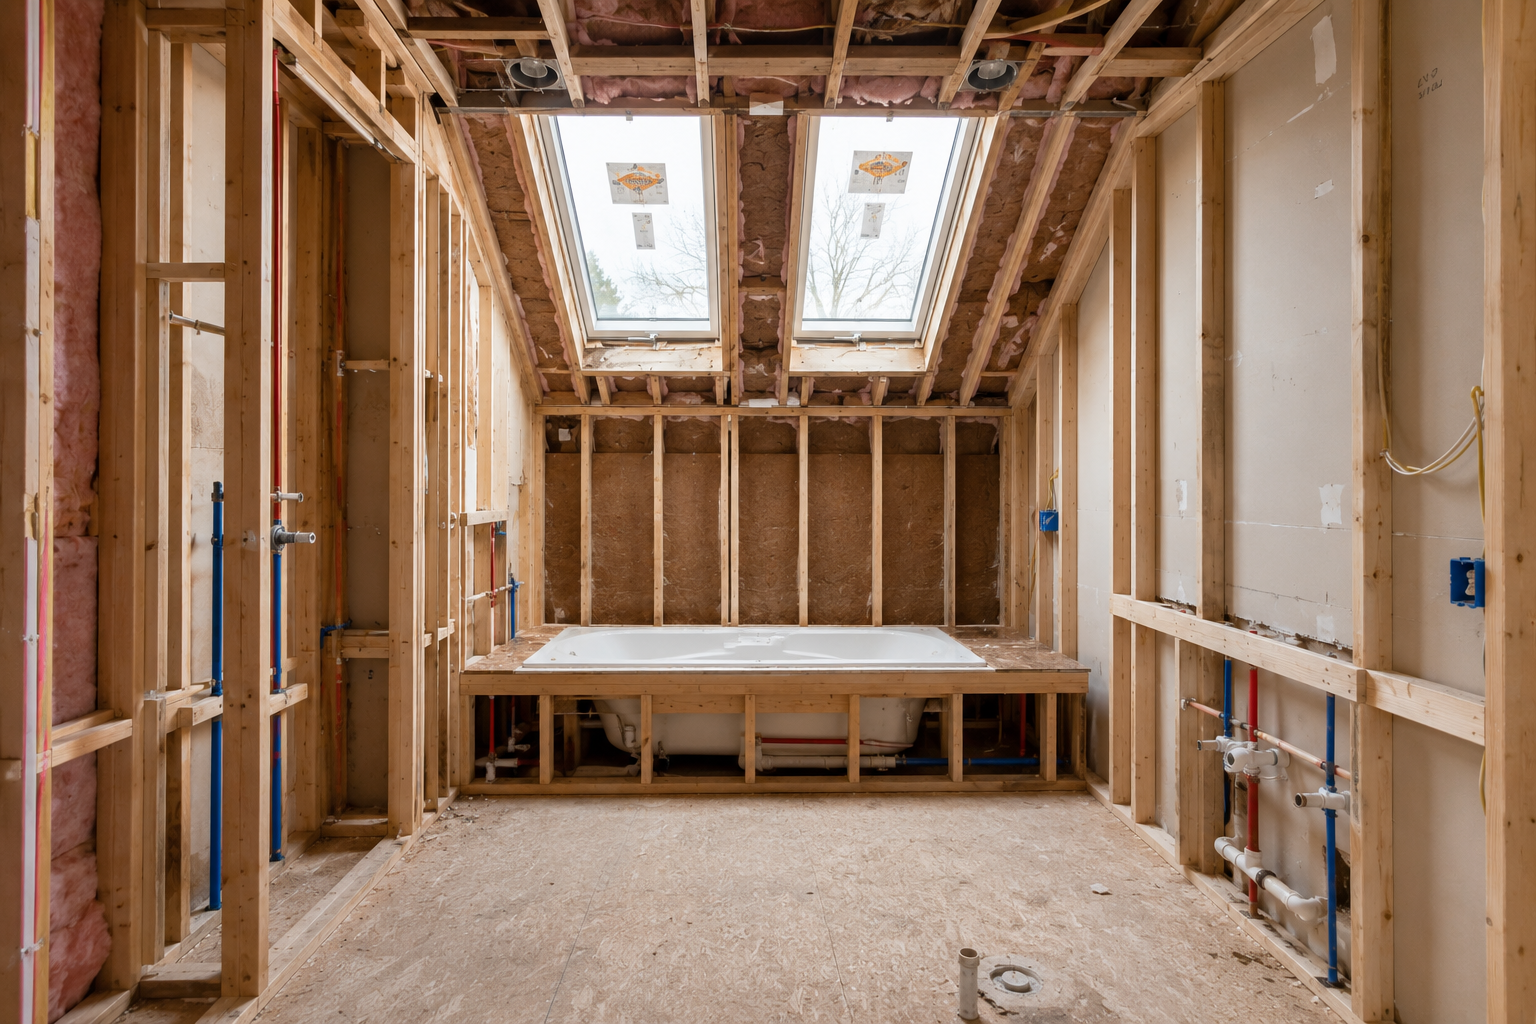
During
Prepare plumbing, waterproofing, electrical, ventilation, backing, tile assemblies, and fixture locations.
After
Complete tile, vanities, mirrors, lighting, fixtures, glass, hardware, trim, and final detailing.
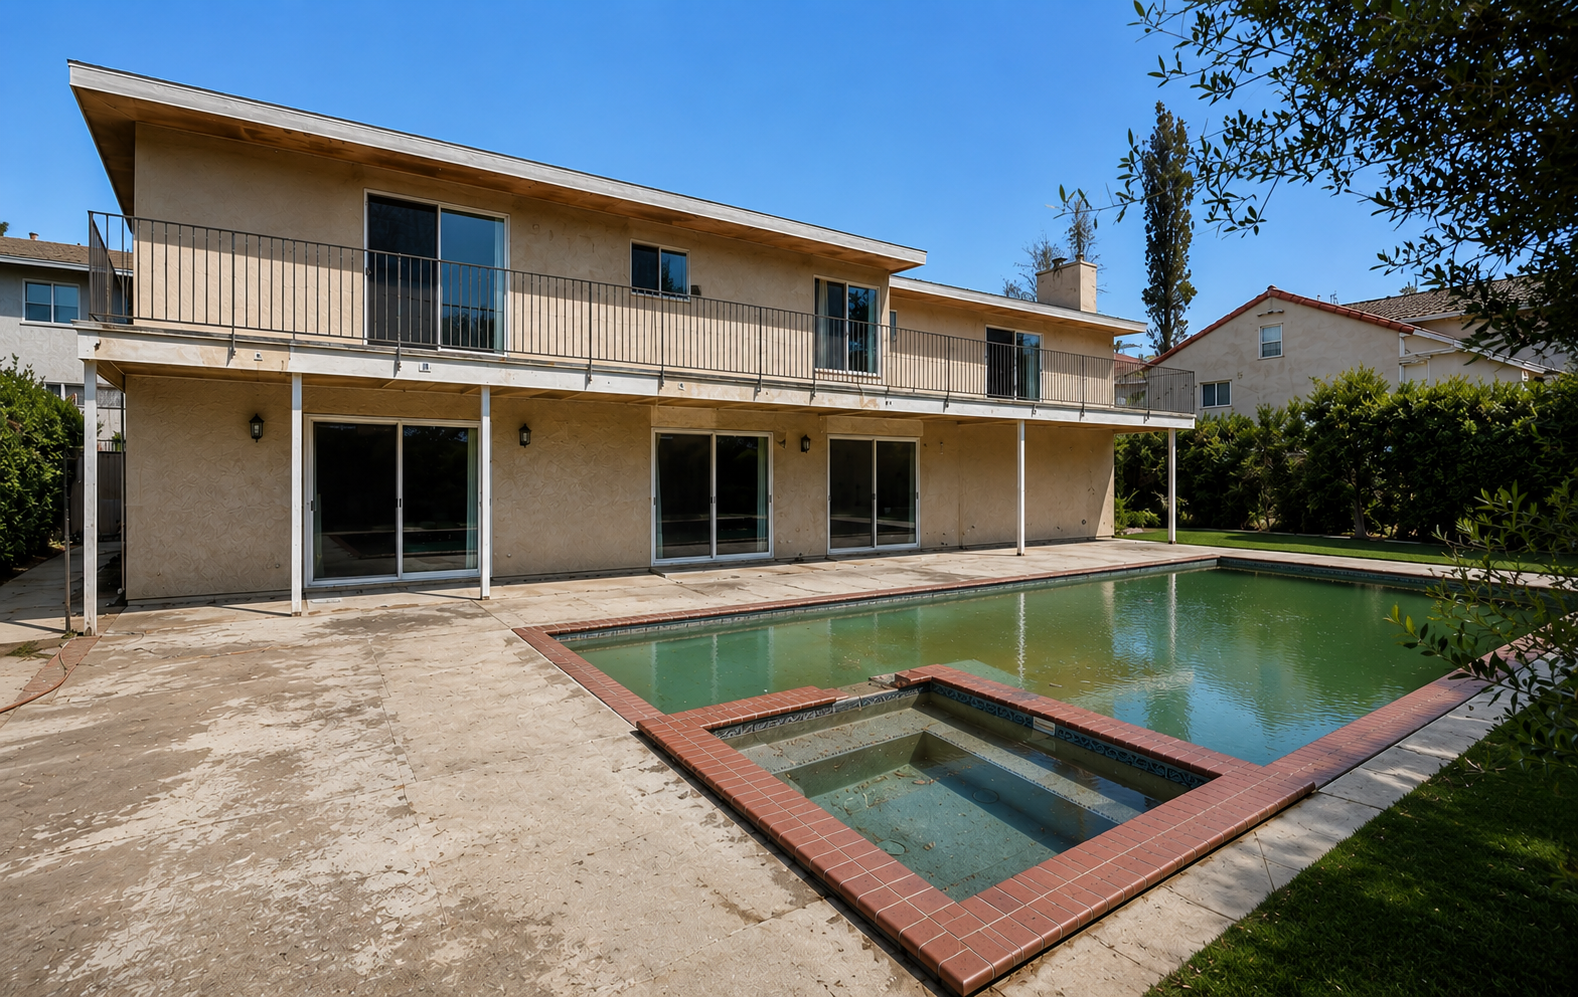
Before
Identify inconsistencies, outdated finishes, layout limitations, and systems that need coordinated improvement.
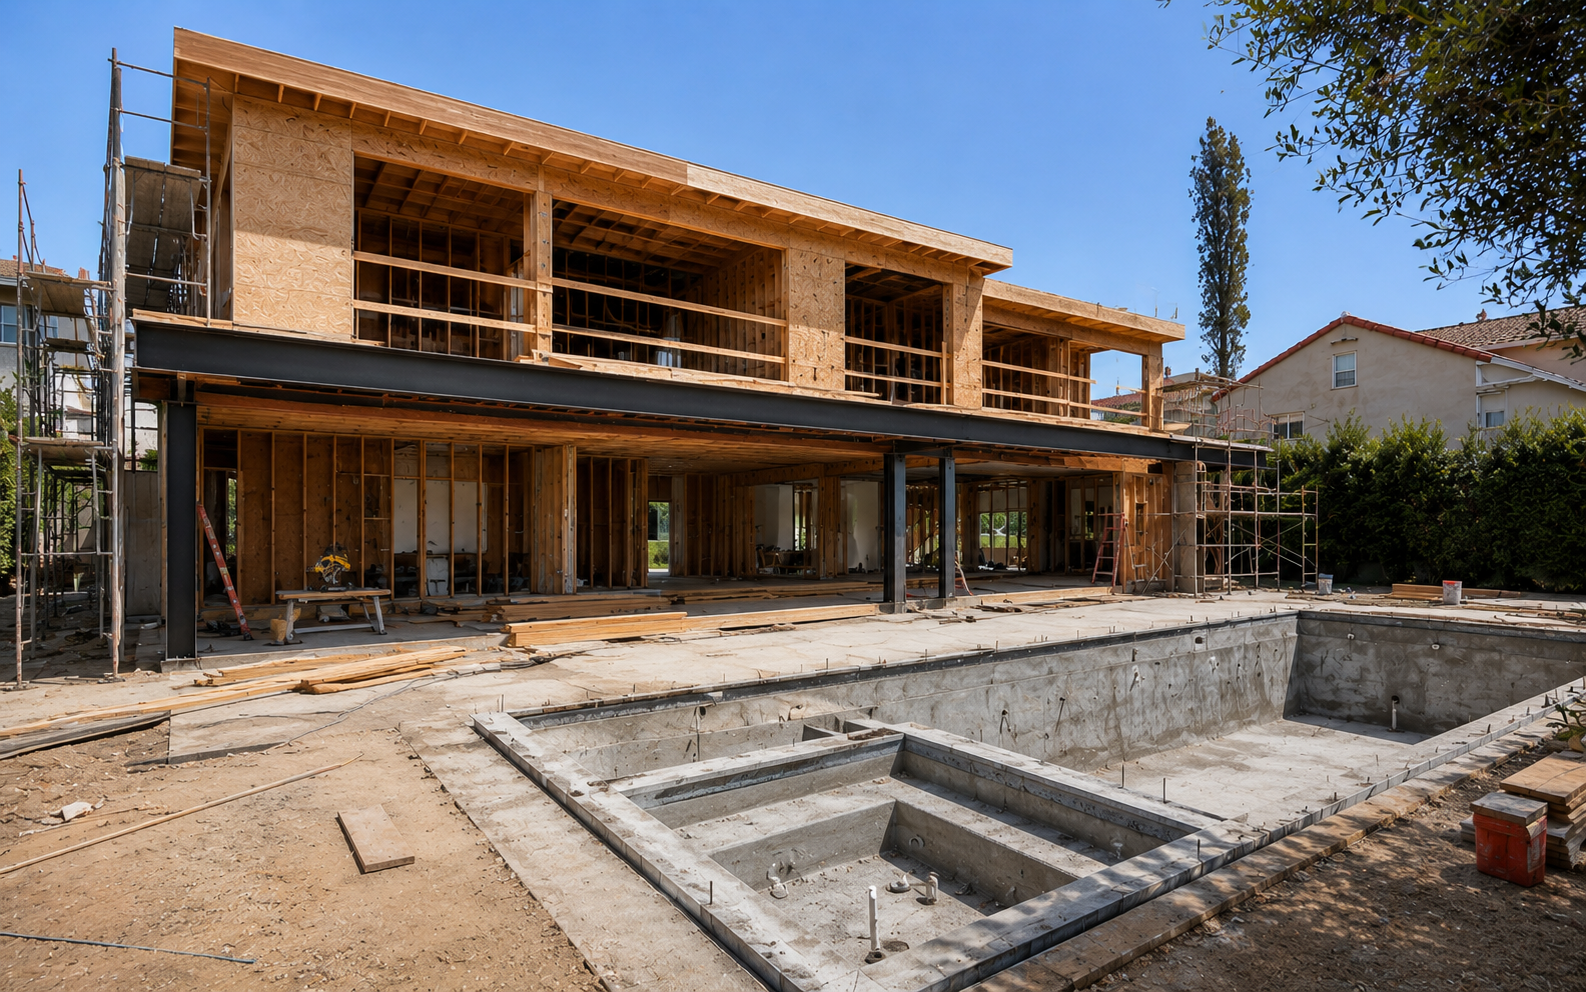
During
Manage demolition, framing, utilities, surfaces, trades, and installations across connected rooms.
After
Complete the project with consistent materials, details, color, lighting, and transitions throughout.
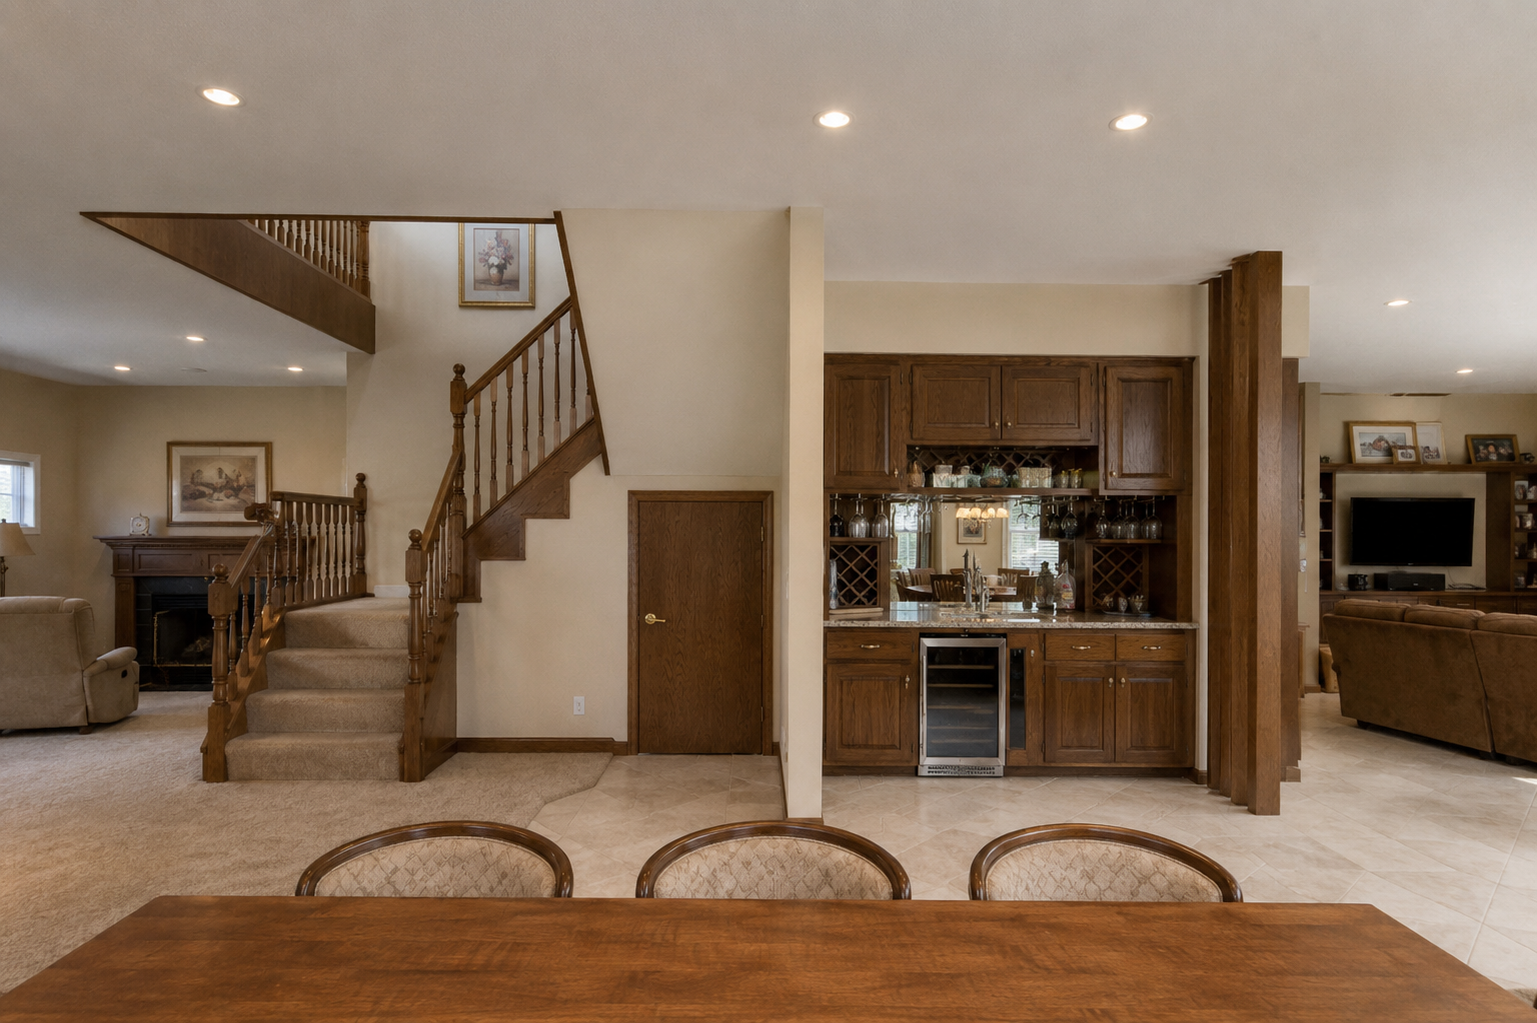
Before
Review room use, circulation, natural light, finishes, storage, and opportunities to improve connection.
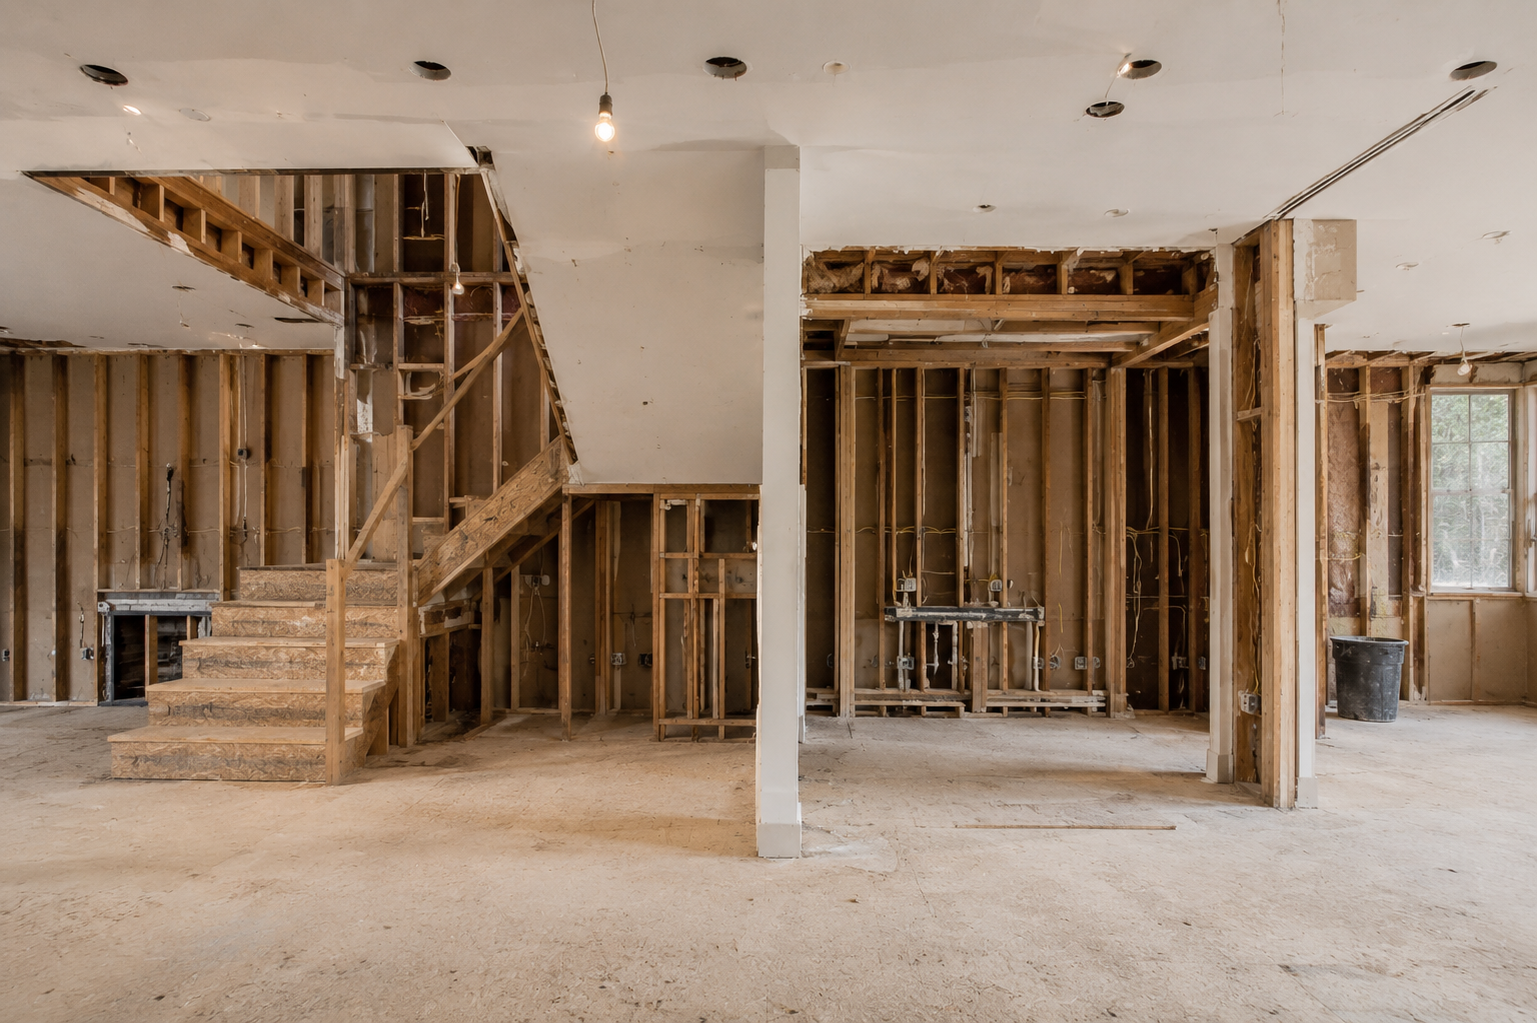
During
Coordinate framing, wall changes, electrical, lighting, flooring, trim, and surface preparation.
After
Use thoughtful finishes and details to make the space feel brighter, more connected, and complete.
Every transformation begins with a clear understanding of what is not working and what the finished space needs to accomplish.
Plan Your TransformationWhy Choose SLM
The quality of the finished space begins with the way the work is planned and managed. We focus on the complete remodeling experience, not only the visible result.
Understand what is happening, what decisions are needed, and how the project is progressing.
Begin with a clearer understanding of the work, materials, allowances, exclusions, and priorities.
Keep framing, plumbing, electrical, surfaces, cabinetry, flooring, and finishing work aligned.
Establish work zones, access plans, dust controls, material areas, and cleanup expectations.
Pay attention to transitions, alignments, finish consistency, and the smaller details that shape the result.
Work with a contractor committed to responsiveness, professional follow-through, and quality completion.
Our Remodeling Process
Every project is different, but an organized process helps clients understand how decisions, construction phases, and expectations fit together.
Discuss the property, goals, priorities, budget considerations, and changes the remodel should create.
Review existing conditions, measurements, systems, access, structural considerations, and constraints.
Establish scope, selections, allowances, schedule expectations, responsibilities, and sequencing.
Coordinate demolition, preparation, trades, installations, inspections, cleanup, and communication.
Review completed work, address final details, and close out the project professionally.
Remodeling in Practice
Properties We Remodel
Kitchen, bathroom, addition, conversion, and whole-home remodeling for occupied and unoccupied homes.
Interior improvements, renovations, repairs, and coordinated remodeling for commercial properties.
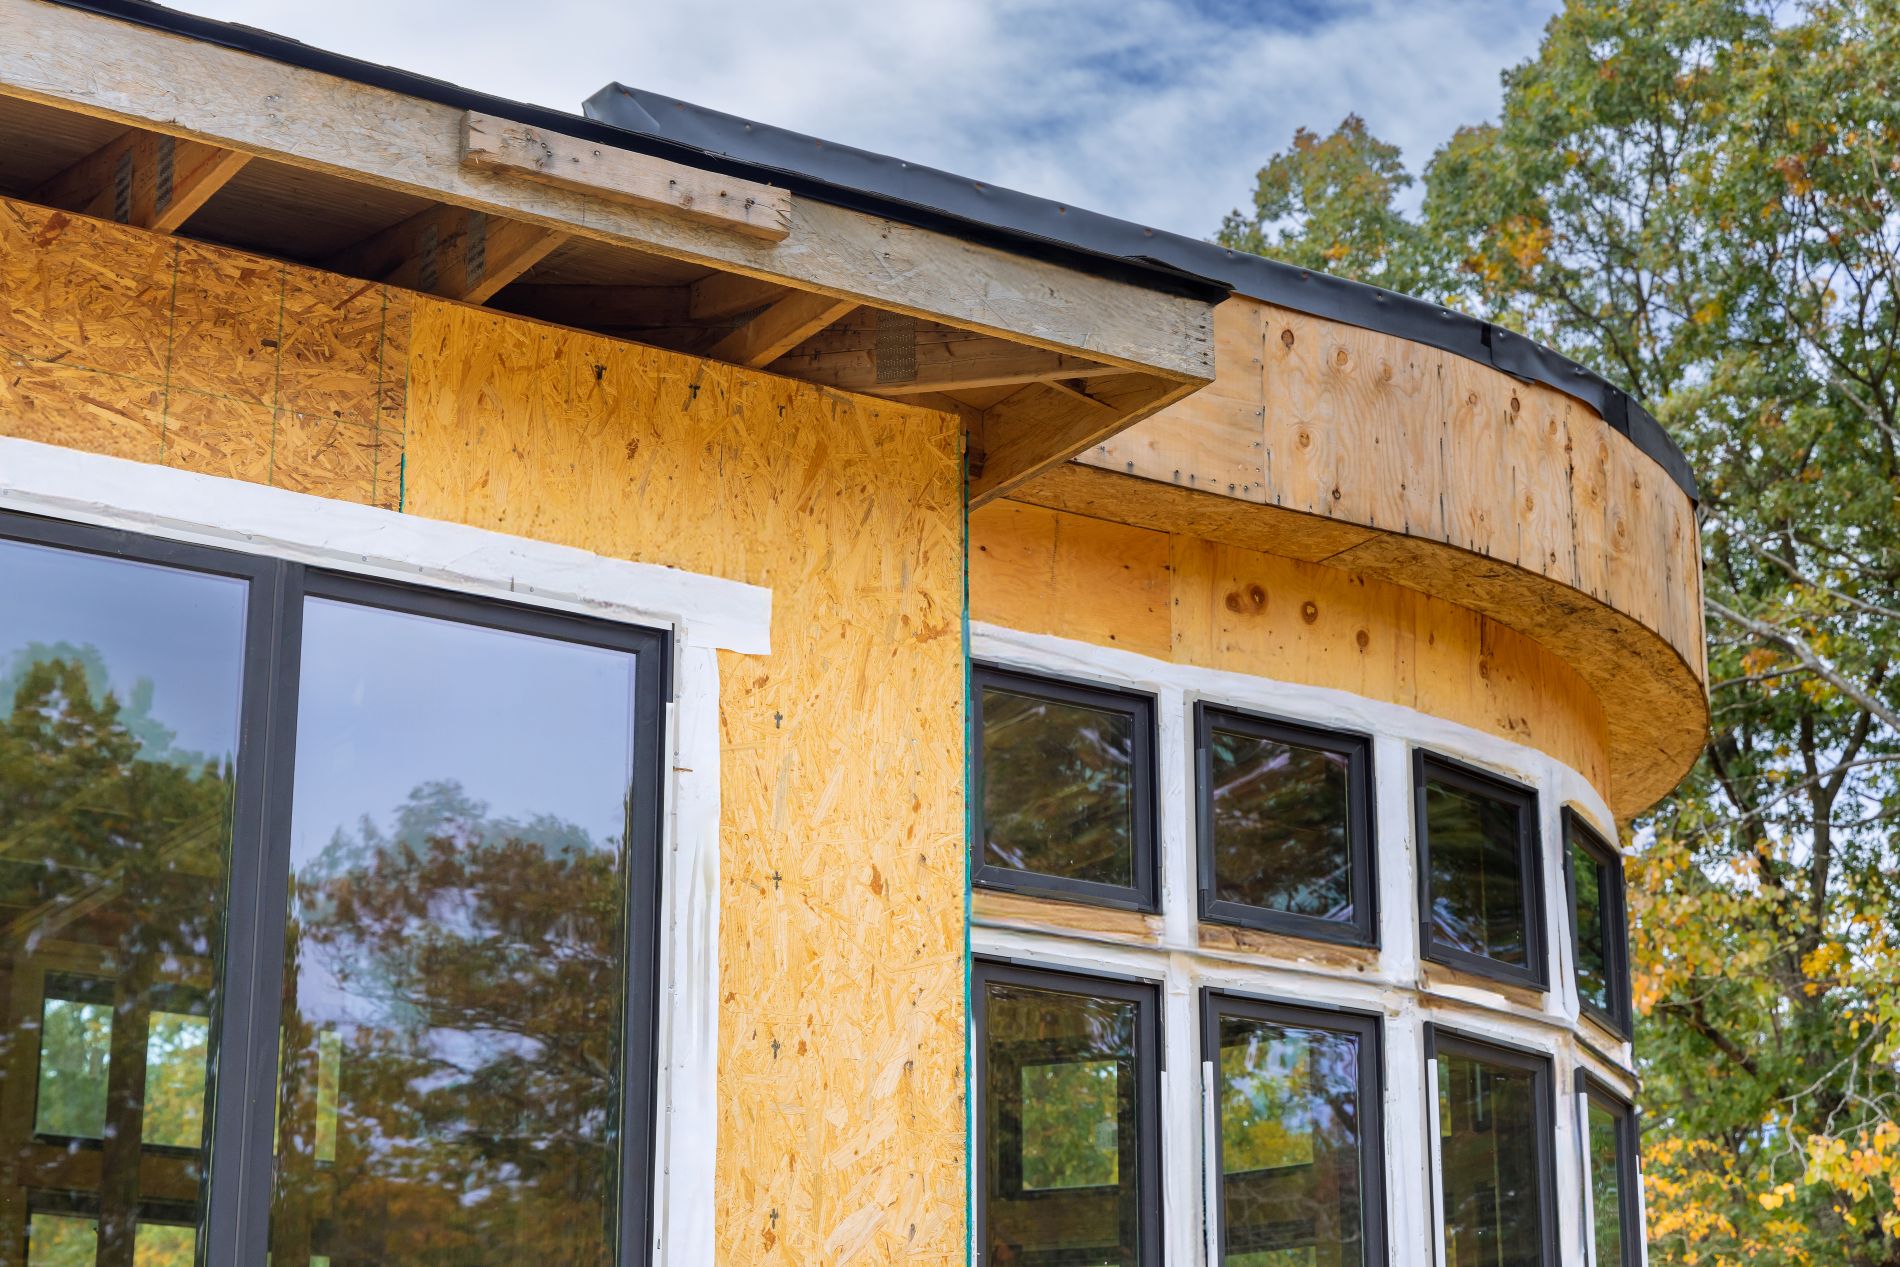
Expanded living and working areas designed to connect with the existing property and surrounding spaces.
Remodeling FAQs
Learn more about remodeling scope, permits, selections, occupied properties, changes, and the early planning process.
Ask About Your ProjectBegin by identifying what is not working, what you want the finished space to accomplish, and which improvements matter most.
Permit requirements depend on the property, jurisdiction, and scope of work. Structural and trade changes commonly require review and inspection.
Many homeowners remain in the property during portions of a remodel, depending on project size, utilities, dust, access, children, and pets.
Key materials should be selected early enough to confirm cost, availability, dimensions, installation requirements, and lead times.
Changes should be documented clearly so everyone understands how they affect cost, materials, schedule, and surrounding work.
Start with a Conversation
Speak with SLM General Contractors about kitchens, bathrooms, whole-home remodeling, additions, conversions, and commercial renovations.