
Flow and Movement
Improve circulation between the vanity, toilet, shower or tub, entrances, storage areas, and adjoining spaces.
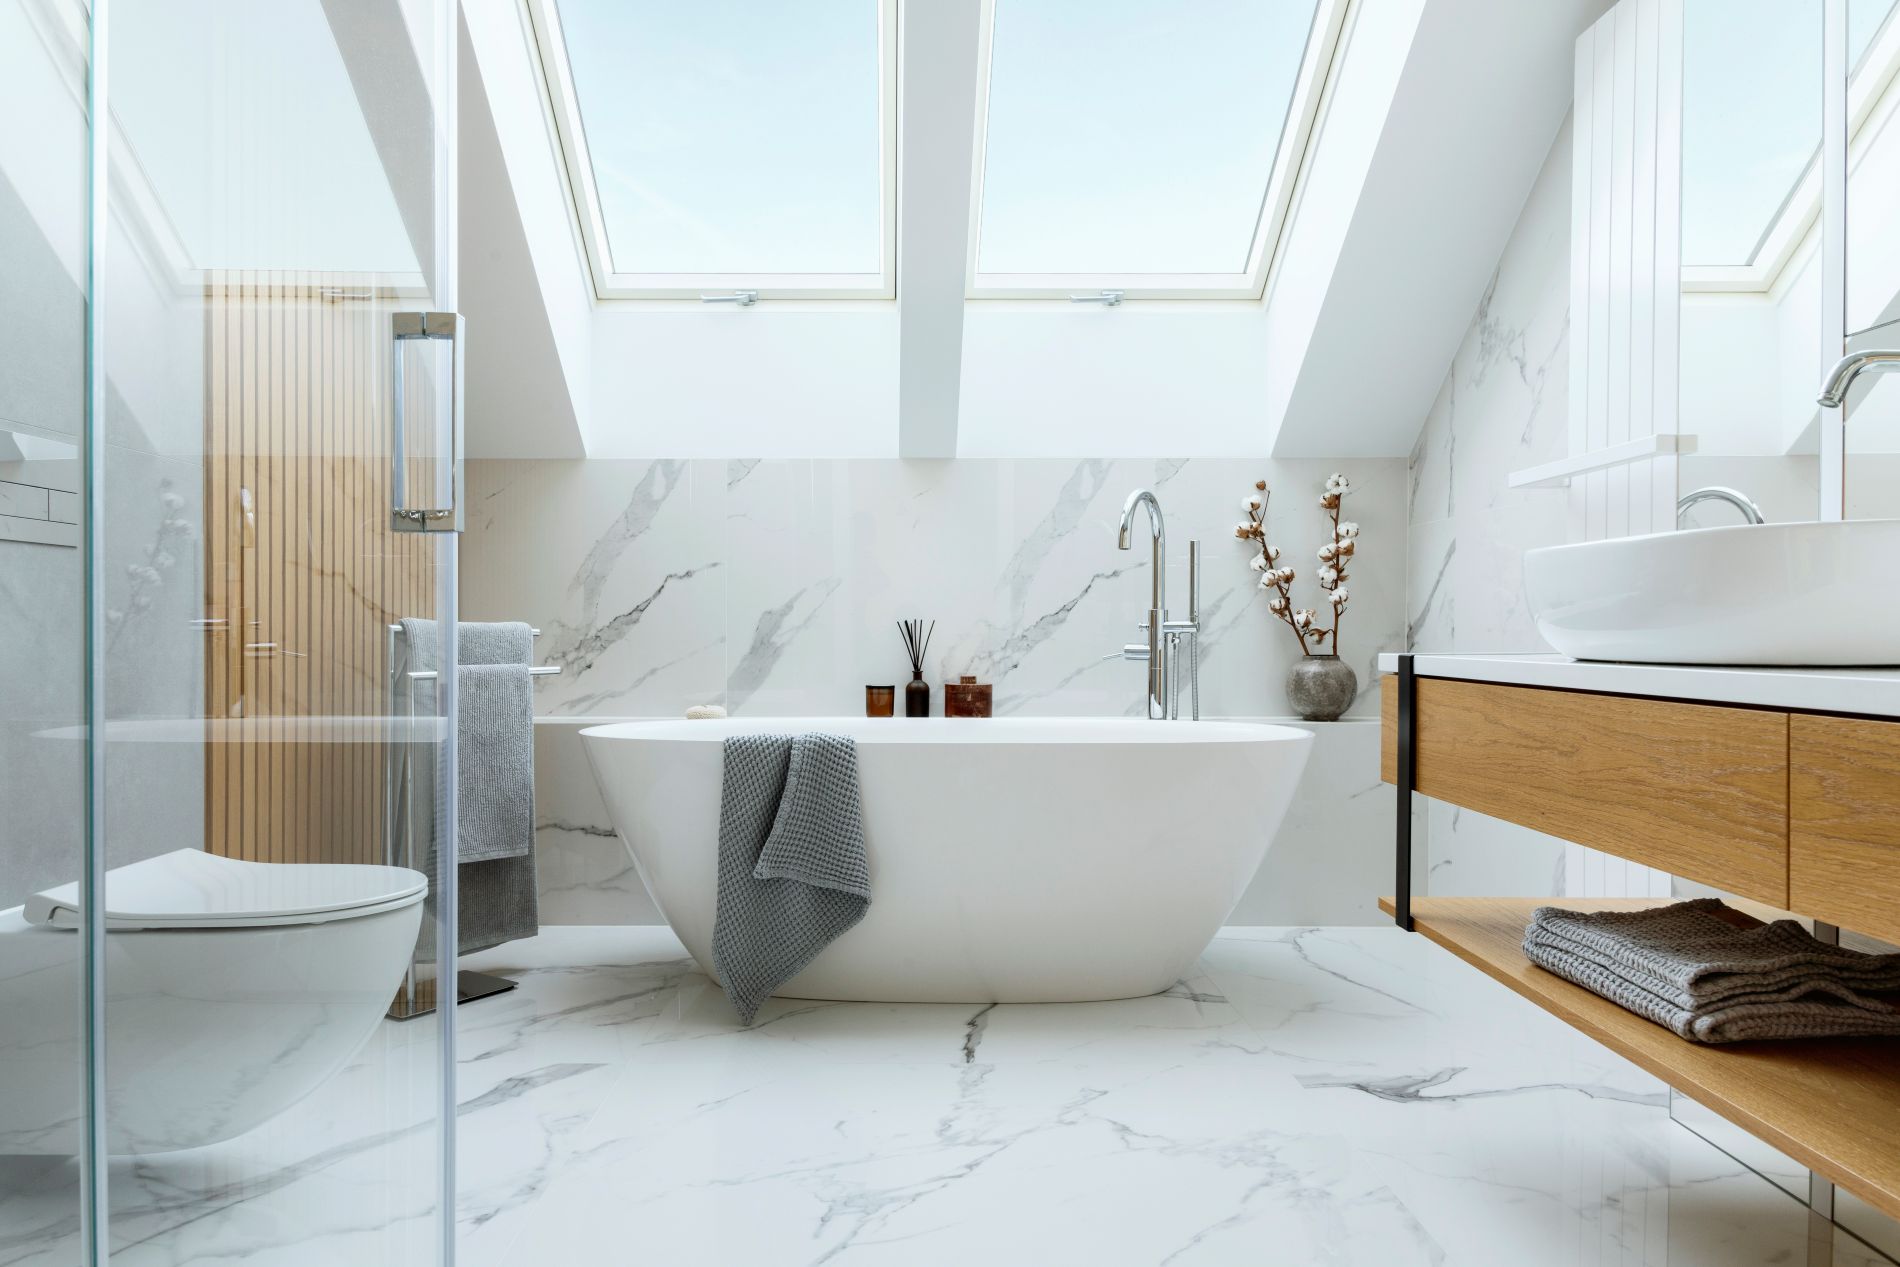
Bathrooms planned around comfort, privacy, storage, accessibility, moisture control, and long-term daily use.
Bathroom Remodeling
SLM General Contractors plans and completes bathroom remodels that improve layout, storage, lighting, ventilation, surfaces, fixtures, accessibility, and overall comfort.
From focused fixture and finish updates to complete bathroom renovations, we coordinate the construction details and connected trades needed to bring the entire space together.
Bathroom Remodeling Overview
Bathroom remodeling is not only about changing cabinets, countertops, or finishes. The most successful projects begin by understanding how the room is used, where it falls short, and how it connects to the rest of the home.
SLM General Contractors evaluates the complete bathroom before defining the construction plan, allowing layout, storage, utilities, lighting, surfaces, and surrounding rooms to work together.
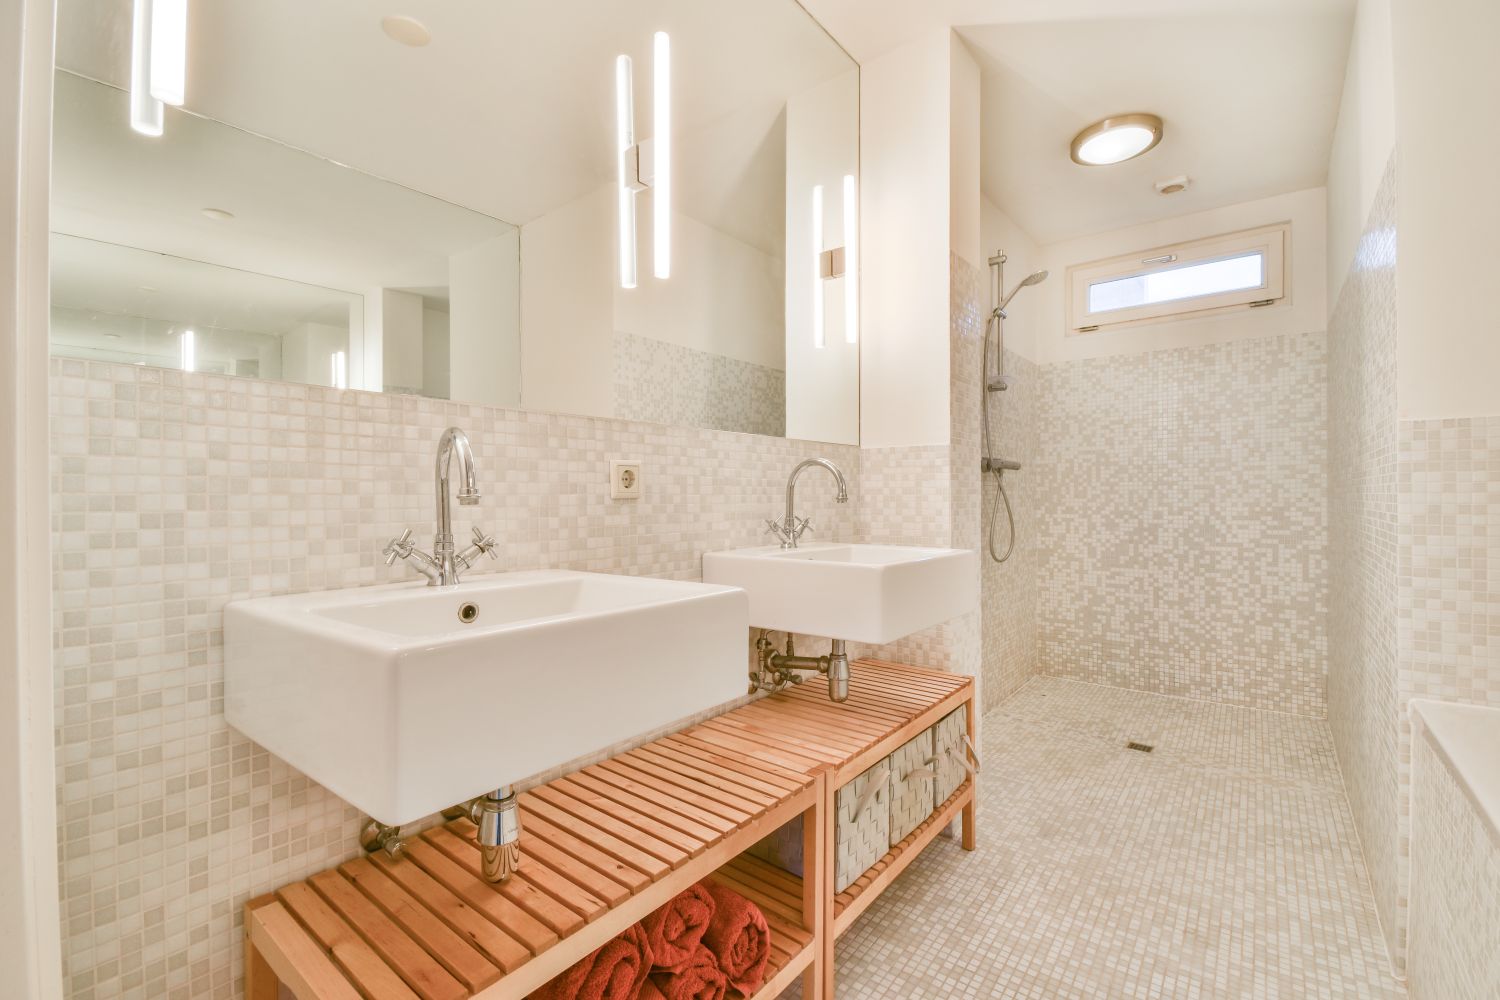
The bathroom is one of the most frequently used rooms in the home. It must support bathing, grooming, storage, privacy, ventilation, cleaning, accessibility, and comfortable movement within a relatively compact footprint.
When those functions compete with each other, even a visually attractive bathroom can remain difficult to use. Our remodeling approach considers the full relationship between the room, its systems, and the people who depend on it every day.
Depending on the project, that may involve focused finish upgrades, new vanities and surfaces, revised fixture locations, plumbing and electrical modifications, wall changes, expanded shower areas, or a complete reconfiguration of the bathroom footprint.
Improve circulation between the vanity, toilet, shower or tub, entrances, storage areas, and adjoining spaces.
Plan vanities, linen storage, drawers, medicine cabinets, shelving, and dedicated storage around actual household needs.
Coordinate electrical, plumbing, lighting, ventilation, waterproofing, fixtures, and structural conditions before finishes are installed.
Select surfaces and details that make the remodeled bathroom feel connected to the architecture and character of the home.
What We Handle
A bathroom remodel may involve far more than visible finish changes. Behind the cabinetry and surfaces are structural conditions, utilities, lighting, ventilation, waterproofing requirements, and transitions into surrounding rooms.
SLM General Contractors coordinates those individual components within one construction plan so that each part of the bathroom supports the finished space.
Vanity and storage planning affects usable space, countertop area, fixture placement, circulation, and the visual balance of the room.
Bathroom surfaces must handle moisture, cleaning, toiletries, grooming routines, and the daily wear expected around vanities and wet areas.
Sinks, faucets, toilets, tubs, showers, valves, and fixture locations may require plumbing changes before walls, cabinetry, tile, and finishes are installed.
Bathroom electrical work must support safe receptacle placement, vanity lighting, ambient lighting, exhaust ventilation, controls, and the updated room layout.
Layout changes may involve removing partitions, widening openings, repairing framing, or creating new support for the remodeled space.
Wet-area waterproofing, exhaust ventilation, material compatibility, penetrations, and moisture-control details must be resolved before tile and finish installation.
Bathroom flooring must account for durability, subfloor conditions, cabinetry placement, room transitions, and continuity with adjacent areas.
Trim, paint, hardware, wall finishes, and installation details bring the individual parts of the remodel into one finished room.
Bathroom Remodeling Services
Every homeowner approaches a bathroom remodel differently. Some projects focus on replacing a difficult bathing area, while others improve storage, accessibility, comfort, or the complete layout. SLM General Contractors develops remodeling plans that reflect how the space is used while maintaining quality craftsmanship from demolition through final installation.
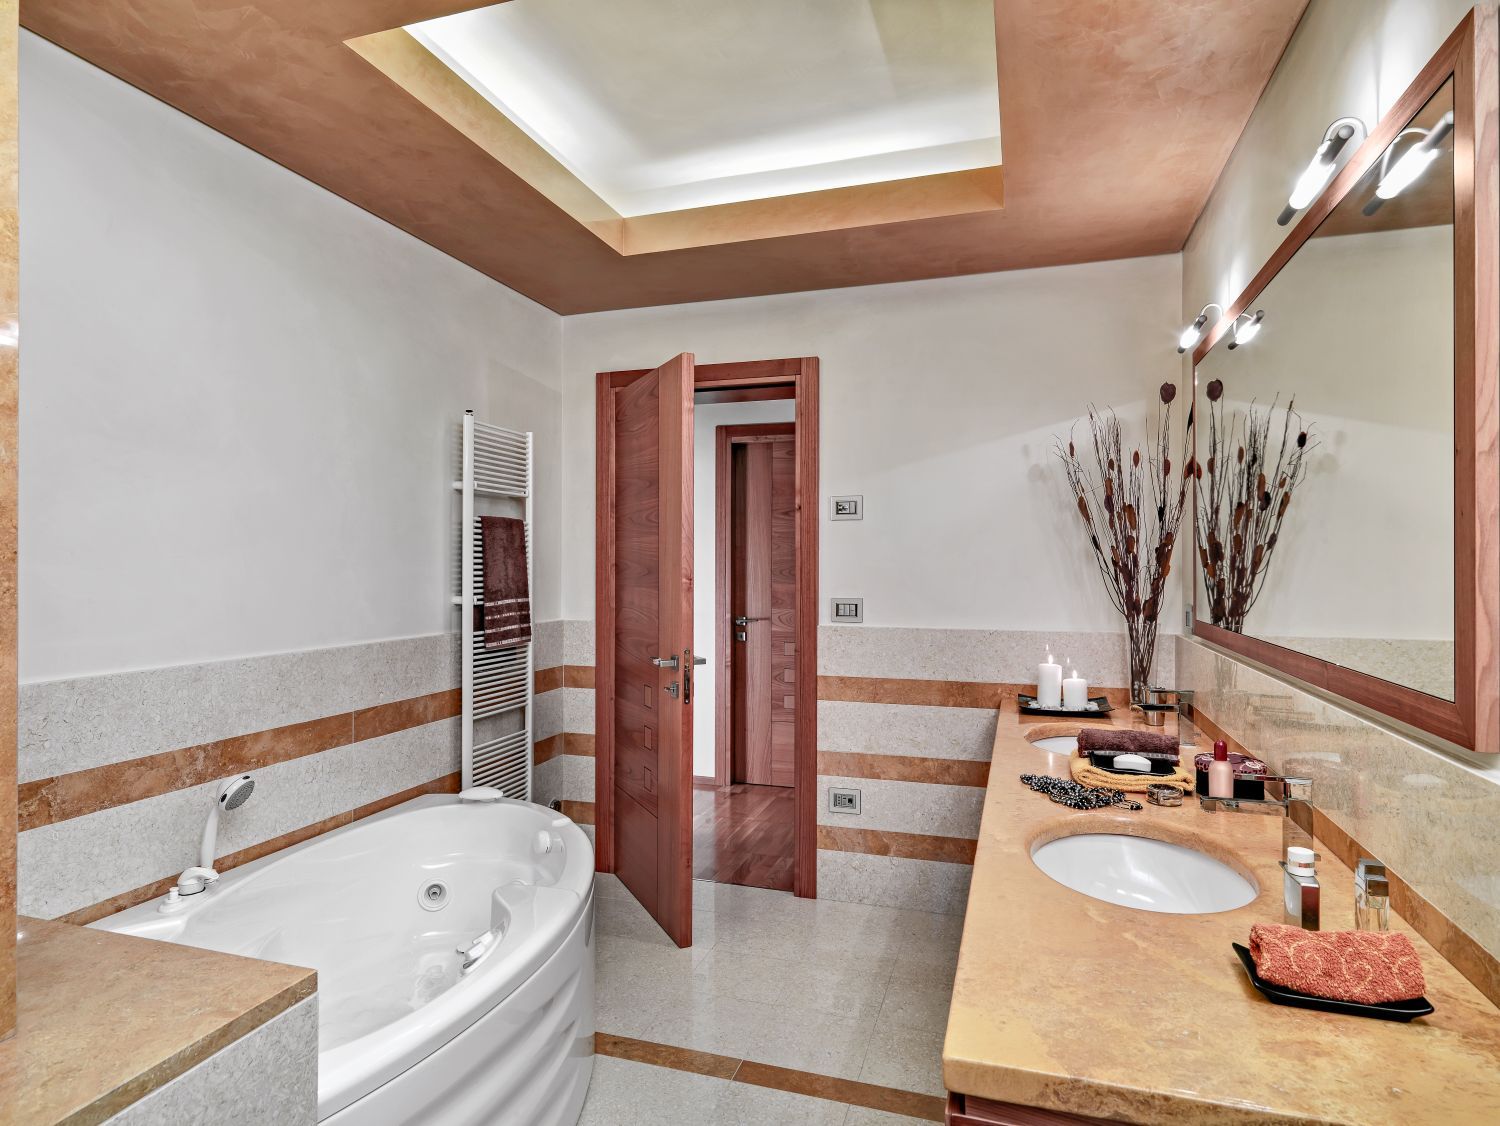
A full bathroom remodel offers the opportunity to rethink every aspect of the room, including layout, bathing areas, storage, lighting, fixtures, ventilation, surfaces, and finishes.
Our team coordinates demolition, framing, plumbing, electrical work, waterproofing, tile, cabinetry, painting, fixture installation, and final detailing under one project plan.
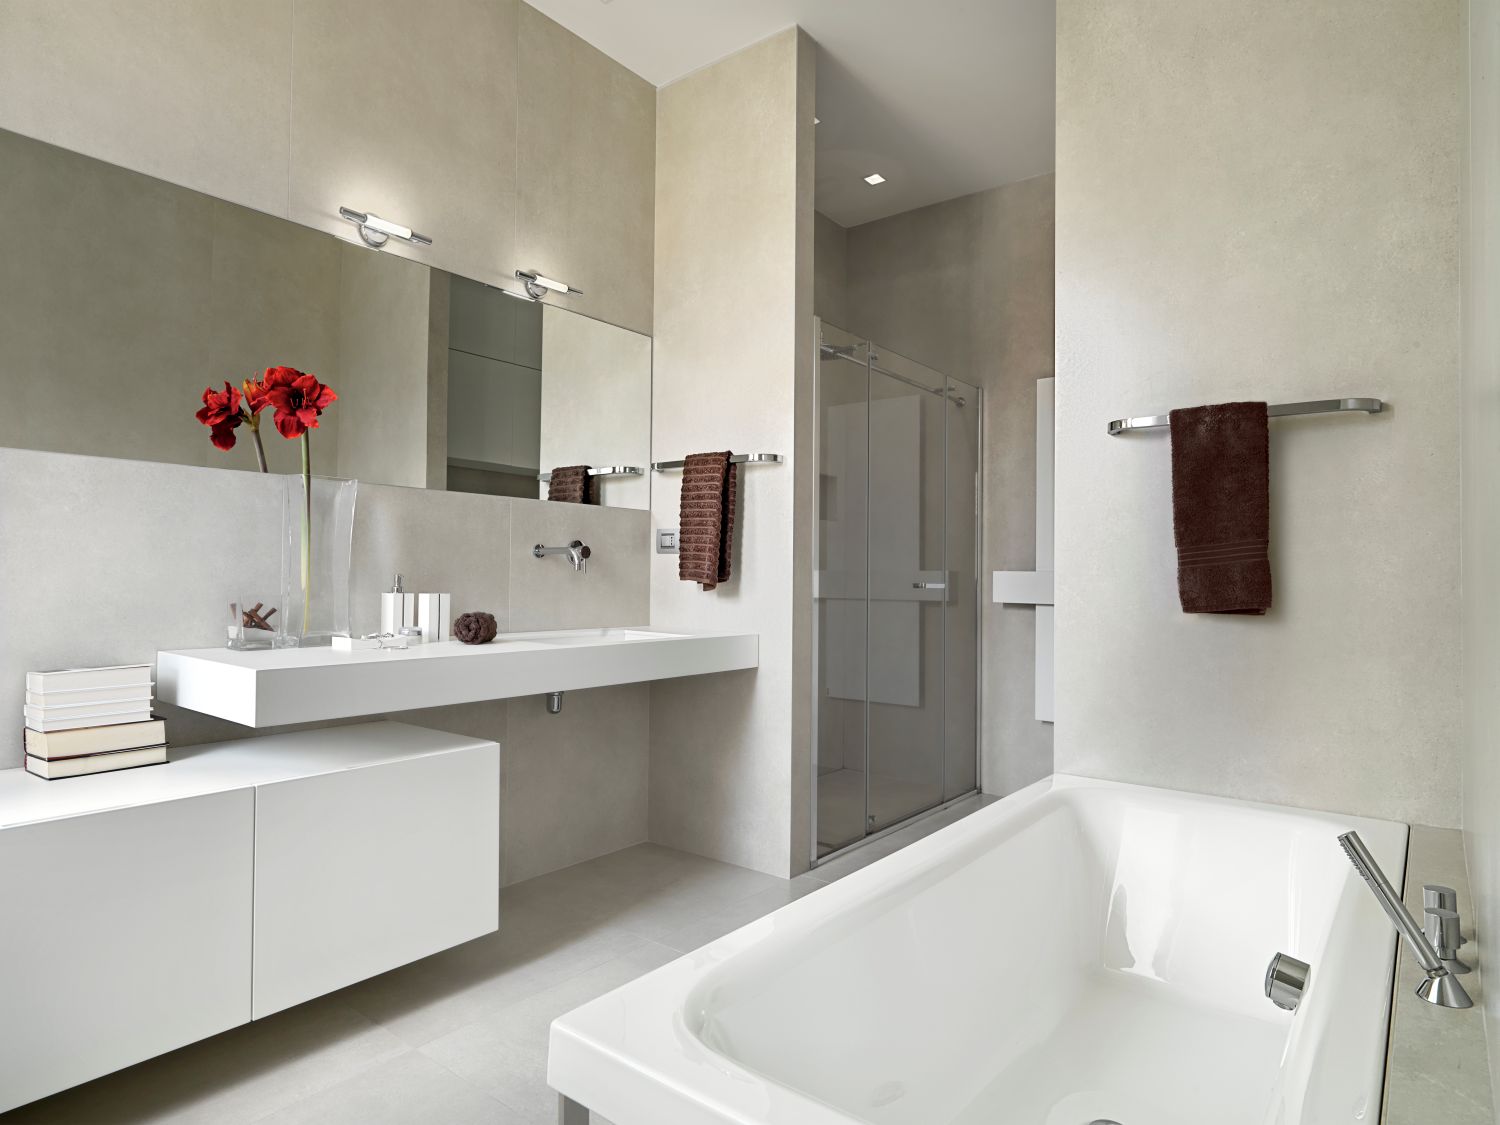
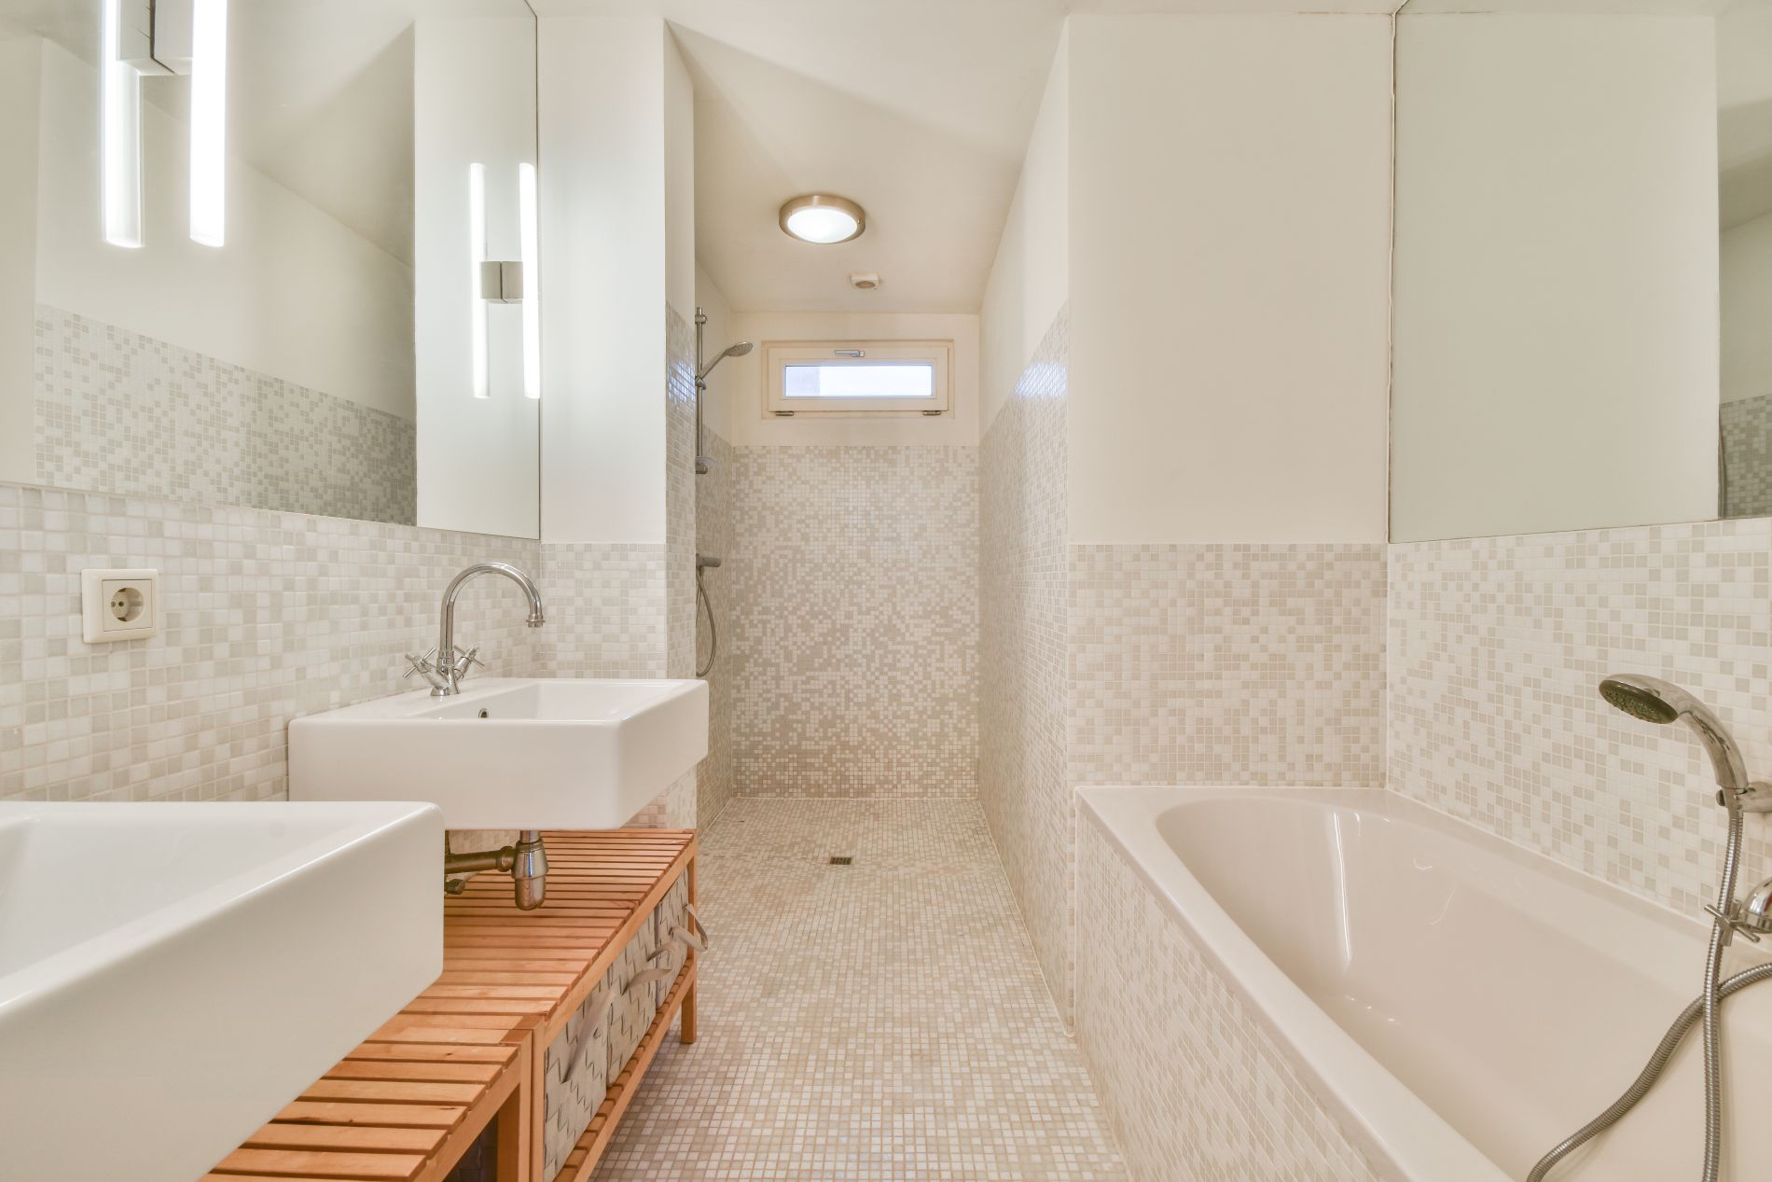
Replacing an underused bathtub with a walk-in shower can improve accessibility, simplify daily routines, and make better use of the existing bathroom footprint.
We coordinate demolition, plumbing adjustments, shower-base construction, waterproofing, wall finishes, fixtures, glass, and final trim so the new shower feels intentional within the room.
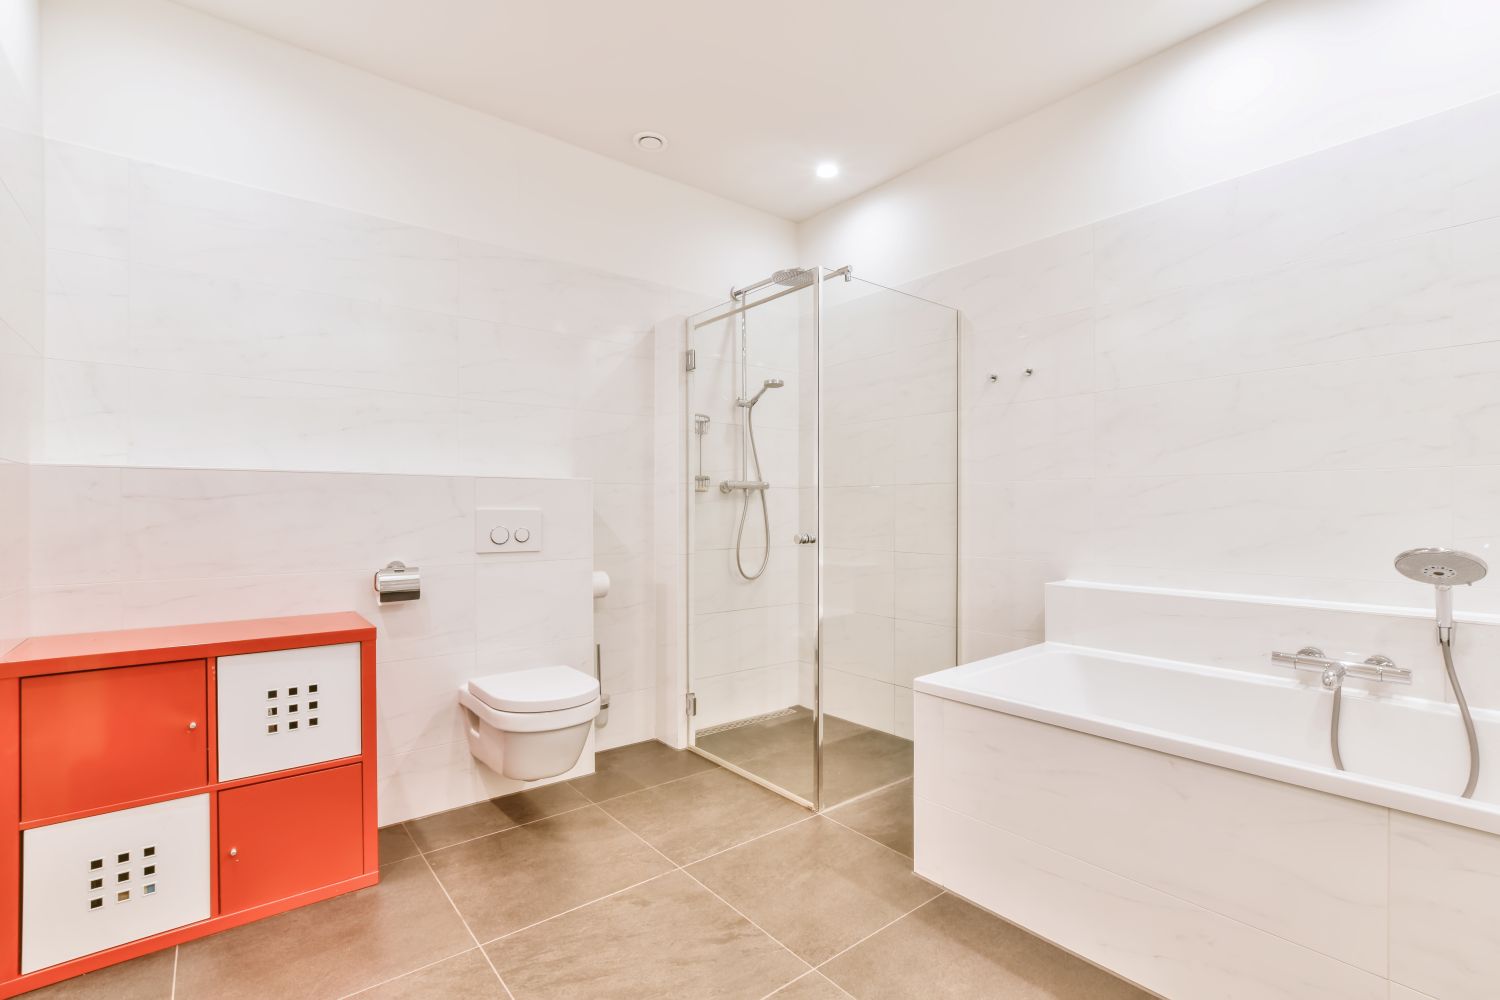
Primary bathrooms often require more storage, better lighting, improved circulation, and bathing areas that support both comfort and efficiency.
These projects may include double vanities, larger showers, freestanding tubs, private toilet areas, custom storage, upgraded ventilation, and coordinated finishes.
Smaller bathrooms can make a strong impression when layout, storage, lighting, fixtures, and finishes are selected carefully for the available footprint.
We help update guest baths and powder rooms with practical improvements that make the room easier to use, maintain, and present to visitors.
Our Remodeling Process
Every remodeling project is unique, but our approach remains consistent. From the initial consultation through the final walkthrough, SLM General Contractors focuses on clear communication, organized planning, and quality workmanship to help every project move forward with confidence.
We begin by learning about your goals, evaluating the existing bathroom, discussing daily-use concerns, and identifying opportunities to improve comfort, function, storage, accessibility, and long-term value.
Once the project scope is established, we coordinate layouts, materials, scheduling, utilities, and construction details so every phase is organized before work begins.
Our team completes demolition, structural work, installations, finish carpentry, and final detailing while maintaining consistent communication throughout the remodeling process.
Before project completion, we review the finished bathroom together, complete any final adjustments, and ensure every detail reflects the expectations established from day one.
Frequently Asked Questions
Every bathroom remodeling project is different. The schedule depends on the room size, design complexity, material availability, drying and curing requirements, and whether plumbing, electrical, framing, or layout changes are involved.
Establishing the project scope before demolition helps set realistic expectations and allows each trade to be scheduled in the proper order.
Helpful Resources: National Association of Home Builders • International Code Council
Permit requirements depend on the work being completed and the local building authority. Projects that relocate plumbing, modify electrical systems, alter ventilation, or change structural elements commonly require permits and inspections.
An experienced remodeling contractor can identify the approvals that apply and coordinate required inspections as the project progresses.
Helpful Resources: International Code Council • U.S. Department of Housing and Urban Development
A tub-to-shower conversion involves more than removing the existing bathtub. The project may require plumbing adjustments, wall and floor preparation, a new shower base, waterproofing, drainage work, tile or wall panels, fixtures, glass, and finish repairs.
The final design should account for entry height, available floor space, storage, water containment, cleaning, and the needs of the people who will use the shower.
Helpful Resources: ADA.gov • National Institute on Aging
Waterproofing and ventilation are fundamental to the long-term performance of a remodeled bathroom. Tile and grout are finish materials, but wet areas still require properly prepared substrates and waterproofing systems behind the visible surfaces.
Effective exhaust ventilation helps remove moisture from the room, supporting indoor air quality and reducing the conditions that contribute to peeling paint, damaged finishes, and mold growth.
Helpful Resources: U.S. Environmental Protection Agency • U.S. Department of Energy
Preparing before construction helps protect belongings and reduces daily disruption. Remove personal items, medications, towels, and stored products from the bathroom, and plan how your household will use another bathroom while work is underway.
Reviewing access, working hours, material selections, and the project sequence with your contractor also helps prevent avoidable delays once demolition begins.
Helpful Resources: EPA Lead Information • National Association of Home Builders