
Water-Flow Evaluation
Review roof slopes, valleys, walls, gutters, drains, scuppers, downspouts, and discharge points to understand how water moves across and away from the building.
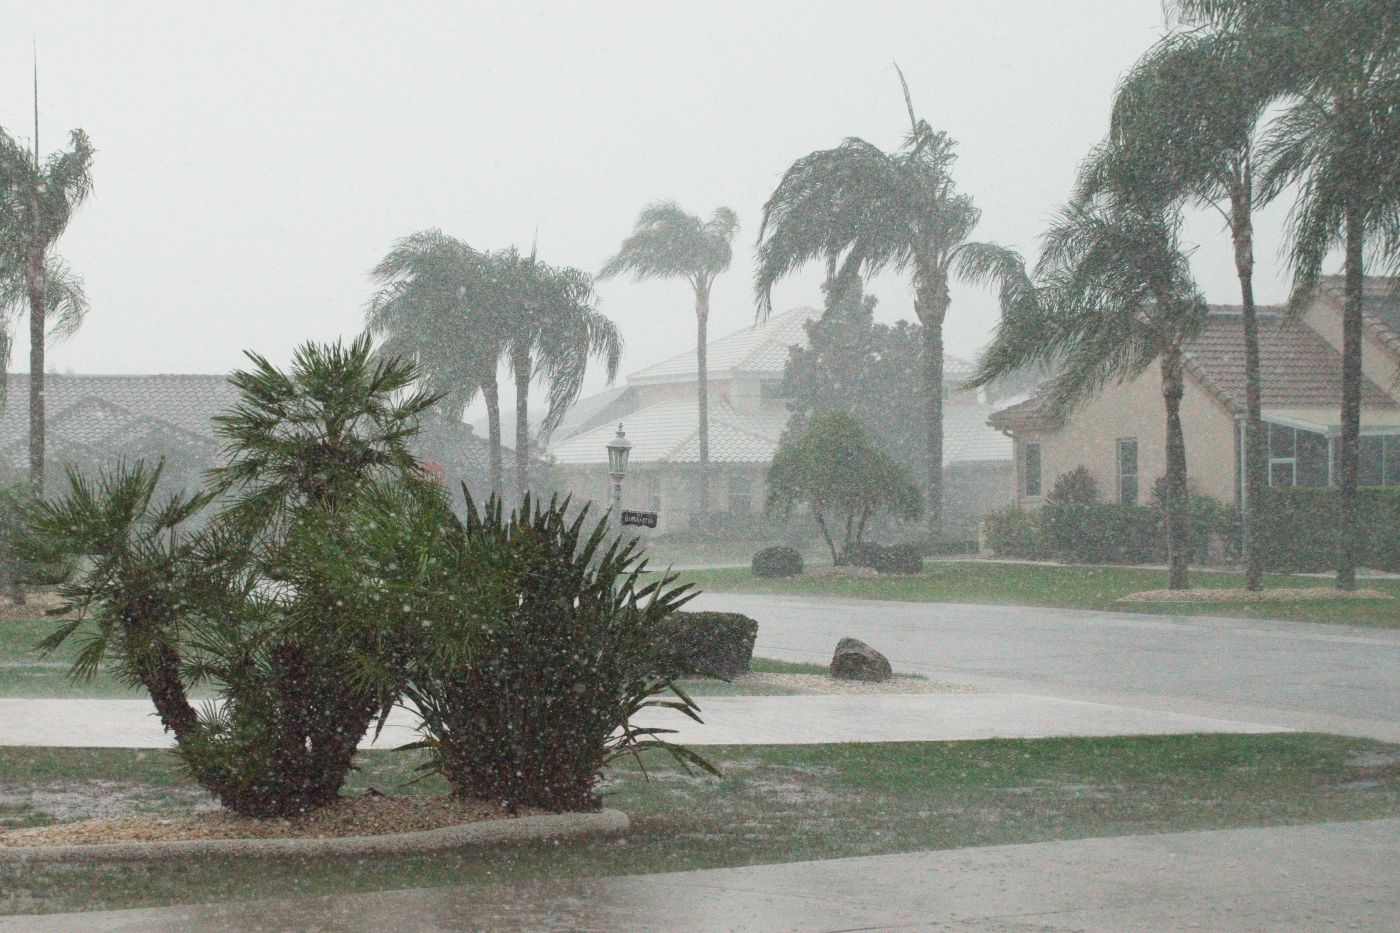
Roofing support system service focused on controlling water movement, protecting roof edges and transitions, improving drainage, and repairing the components that help the roof perform as one system.
Roofing Support Systems
SLM General Contractors provides roofing support system installation, repair, and improvement for residential and commercial properties throughout Texas.
We evaluate gutters, downspouts, flashing, drip edge, fascia, soffits, roof penetrations, edge metal, drains, scuppers, valleys, transitions, and water-flow conditions before defining the work.
Roofing Support Systems Overview
Gutters, downspouts, flashing, drip edge, fascia, soffits, drains, scuppers, penetrations, valleys, and perimeter metal all help move water safely away from the roof and building envelope.
Effective roofing support work begins by understanding how water moves across the roof, where it concentrates, how it leaves the structure, and which edges, transitions, openings, and drainage components require correction or improvement.
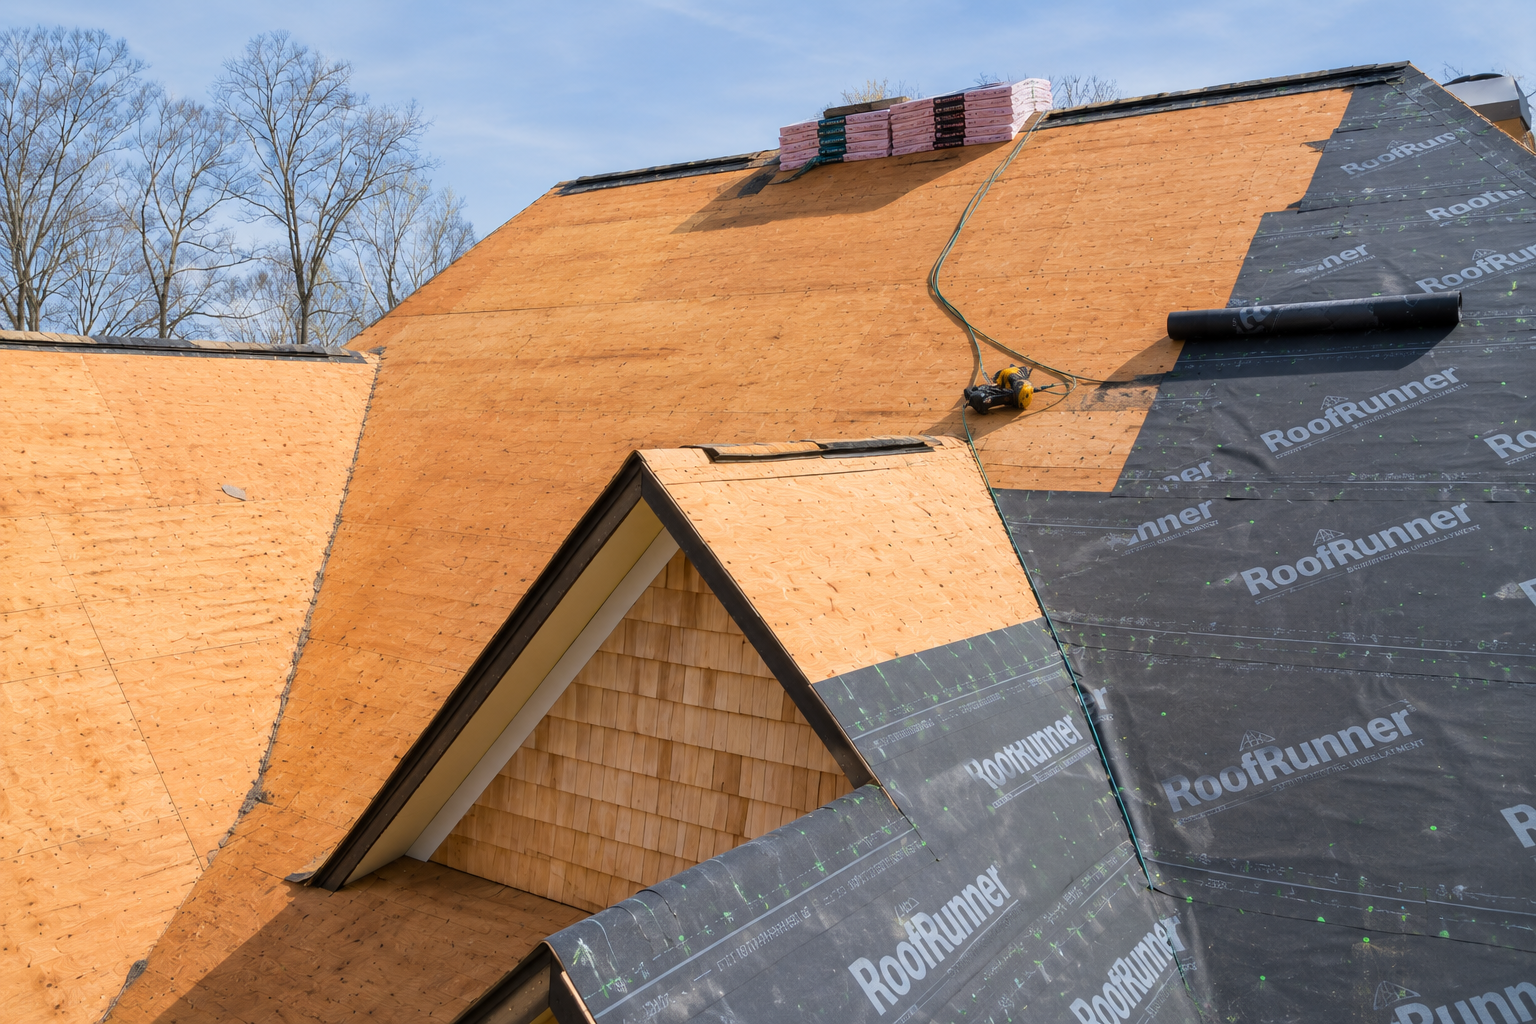
The roof covering cannot manage water effectively without properly formed transitions, clear drainage paths, secure perimeter details, and correctly installed collection and discharge components. A failure in one support system can affect roof edges, walls, foundations, interior finishes, and the service life of the roofing assembly.
Some support-system problems are obvious, such as overflowing gutters or detached downspouts. Others appear as stained fascia, wet soffits, recurring edge leaks, wall moisture, ponding near drains, deteriorated penetration flashings, or erosion near the foundation.
This page is focused specifically on the systems that support drainage, transitions, ventilation interfaces, roof edges, and water discharge. Roofing support system work may be completed as a stand-alone repair, as part of a roof replacement, or to correct conditions that place unnecessary stress on an otherwise serviceable roof.
Review roof slopes, valleys, walls, gutters, drains, scuppers, downspouts, and discharge points to understand how water moves across and away from the building.
Inspect flashing, drip edge, perimeter metal, penetrations, roof-to-wall transitions, fascia, soffits, and other details that protect vulnerable interfaces.
Define whether cleaning, realignment, repair, replacement, added drainage, improved discharge, or coordinated roof work is appropriate for the conditions found.
Recognize that roof drainage and flashing conditions can affect walls, windows, siding, foundations, landscaping, interior finishes, and concealed assemblies beyond the roof surface itself.
Systems We Evaluate
A drainage or flashing problem may involve one failed component or several overlapping conditions. Roof geometry, slope, runoff volume, wall intersections, material age, previous repairs, and discharge location all influence how the system performs.
The inspection scope is built around the roof type, water-flow pattern, visible deterioration, property layout, and actual symptoms—not a generic assumption that every drainage or flashing issue has the same cause.
Inspect sagging, leaking, detached, undersized, clogged, poorly pitched, or damaged gutters and downspouts that fail to collect and discharge roof runoff effectively.
Review the metal and membrane details that redirect water at walls, chimneys, valleys, curbs, skylights, penetrations, and changes in roof elevation.
Inspect boots, collars, curbs, flashings, seals, fasteners, and surrounding roofing where plumbing vents, exhausts, conduits, pipes, antennas, and equipment pass through the roof.
Evaluate drip edge, gravel stop, coping, rake metal, eave metal, termination bars, fascia interfaces, and related perimeter components that secure roof edges and direct runoff into drainage systems.
Review high-volume water paths where roof slopes converge, walls interrupt drainage, debris accumulates, or crickets and diverters must move water around chimneys, curbs, and other obstructions.
Inspect primary drains, scuppers, overflow drains, strainers, sumps, leader connections, internal piping interfaces, and low areas that manage runoff on commercial and low-slope roofs.
Review deteriorated, stained, loose, rotted, dented, or poorly ventilated fascia and soffit components that finish the roof edge, support gutters, protect framing, and influence attic airflow.
Examine where downspouts, leaders, splash blocks, extensions, and site drainage release roof water so runoff does not collect near walls, foundations, entries, walkways, or landscaped areas.
Roofing Support System Needs
Roofing support needs may involve residential gutters, commercial drains, flashing repairs, penetration details, fascia and soffit replacement, perimeter metal, or coordinated drainage improvements. The solution must reflect the roof system, property type, runoff volume, and layout.
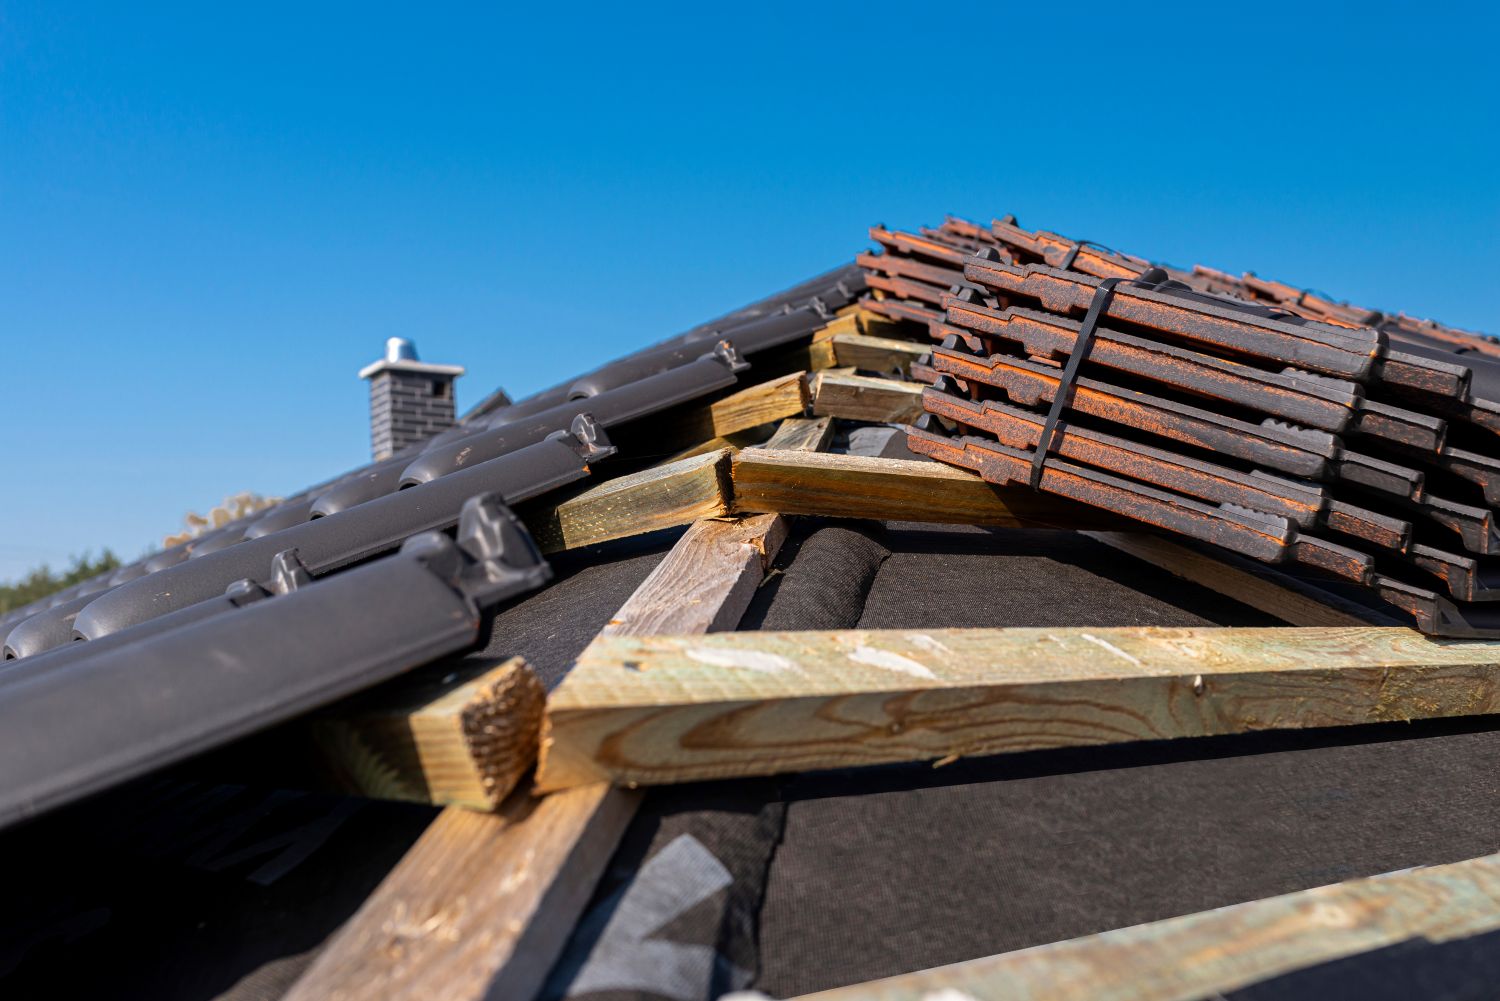
Residential gutter systems collect water at the eaves and direct it through downspouts to controlled discharge points. Sagging, leaking, undersized, clogged, or poorly routed systems can damage fascia, siding, foundations, landscaping, and walkways.
The system is reviewed for pitch, attachment, seam condition, outlet size, downspout capacity, roof geometry, runoff concentration, and discharge location before repair or replacement is recommended.
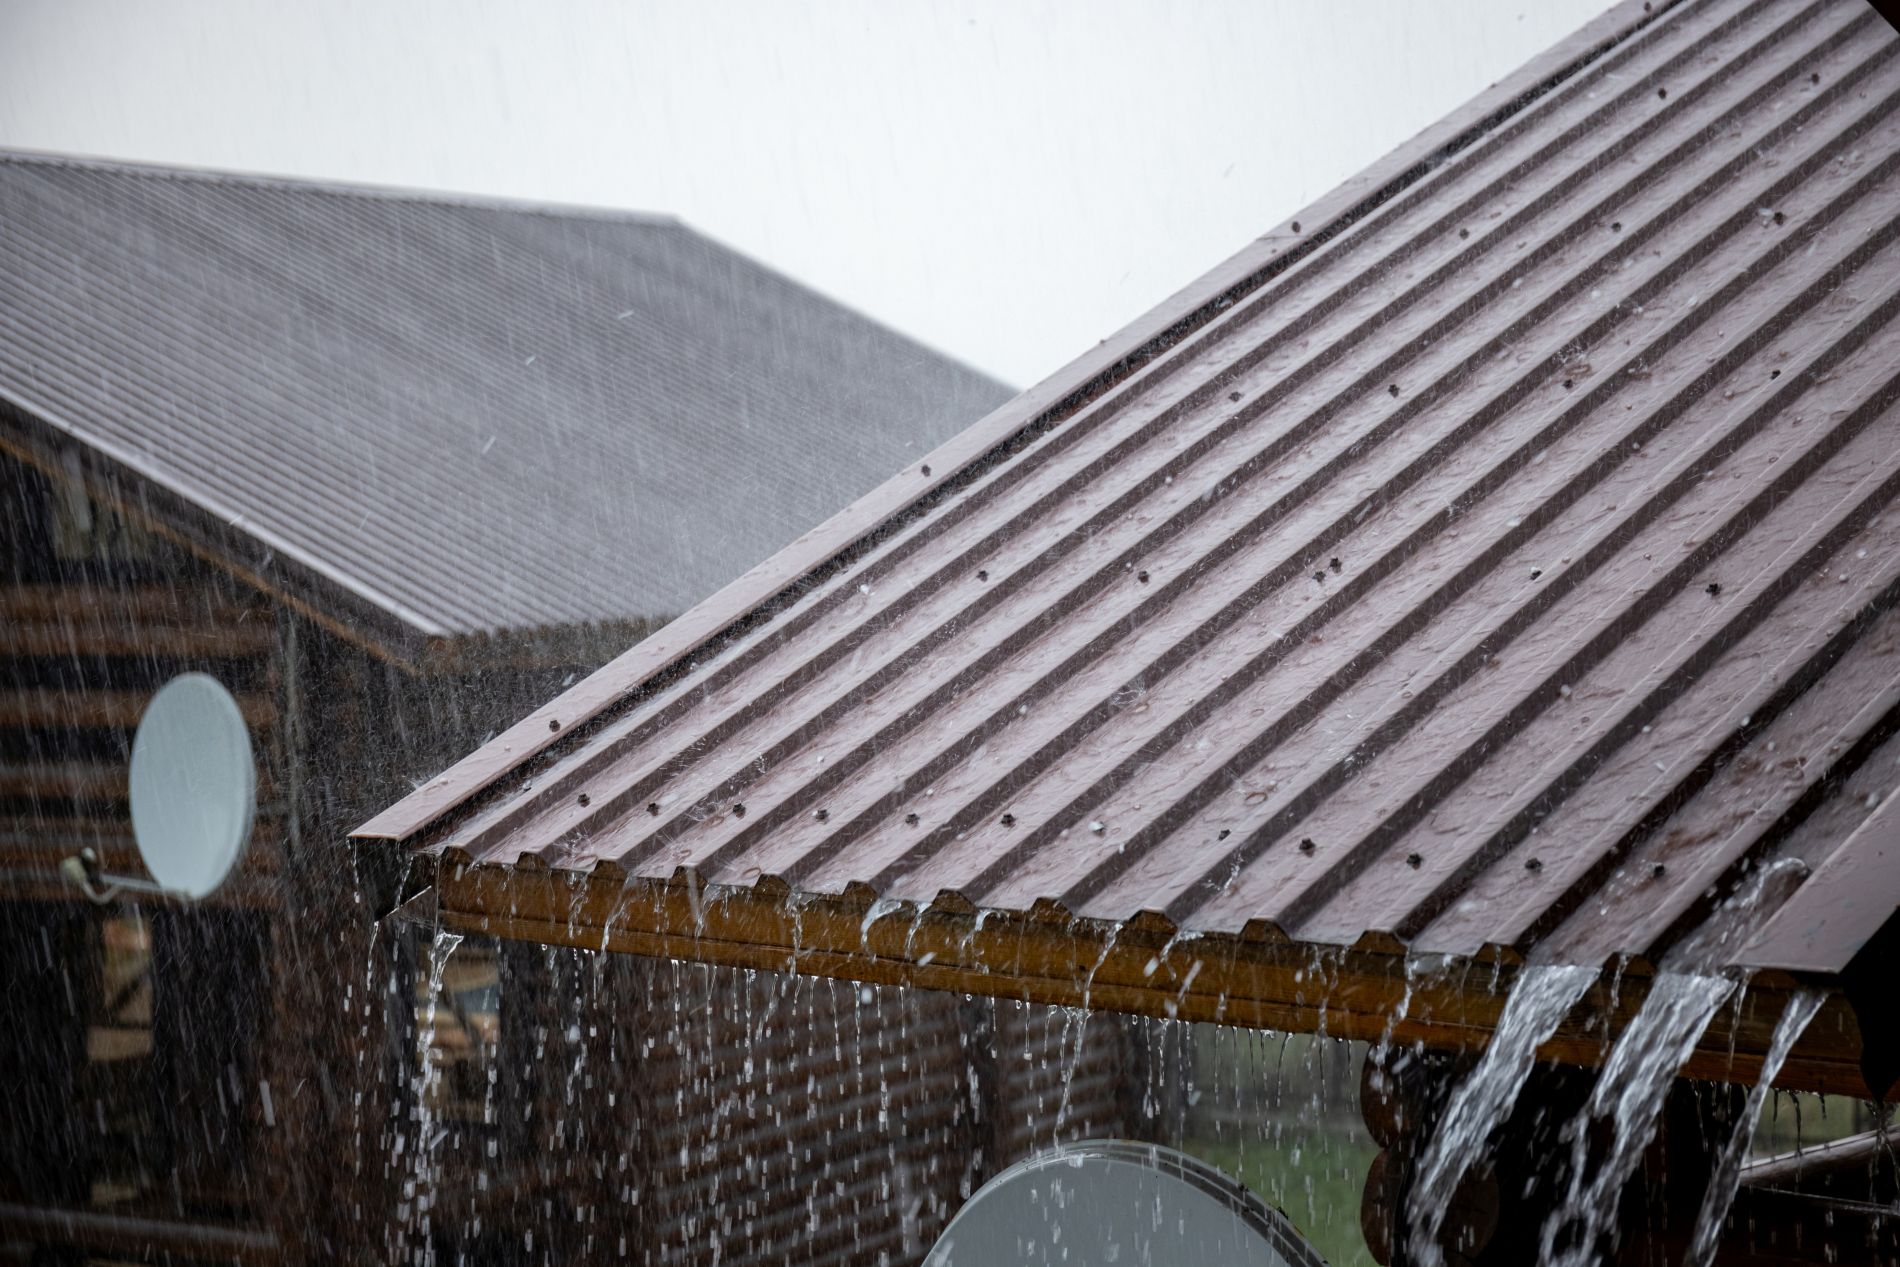
Commercial roof drainage may involve internal drains, scuppers, overflow drains, collector heads, leaders, gutters, low areas, parapets, equipment zones, and large runoff volumes across expansive roofs.
Assessment often requires coordinating roof geometry, drain locations, low areas, membrane transitions, equipment placement, overflow capacity, occupied spaces, and phased work across a larger roof area.
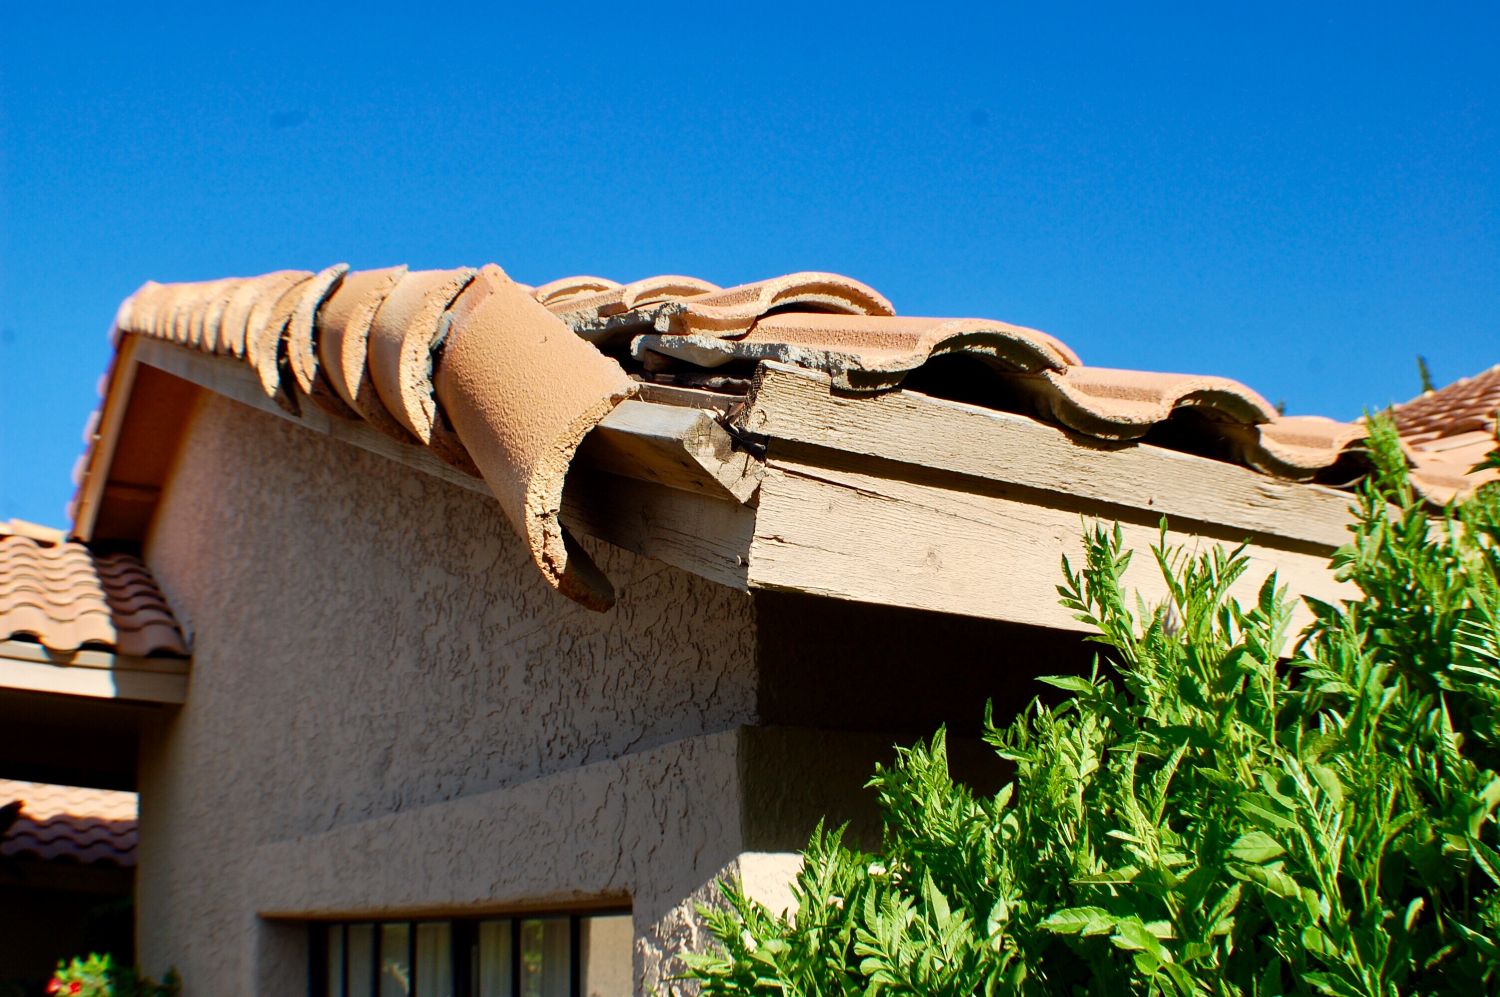
Flashing and penetration details protect roof openings, walls, chimneys, skylights, vents, pipes, curbs, and equipment interfaces. Deterioration, movement, poor transitions, or incompatible repairs can allow recurring water entry.
These projects may require selective removal, rebuilt flashing, compatible membranes or metals, corrected laps, improved crickets, and coordination with surrounding roofing before the transition can reliably manage water.
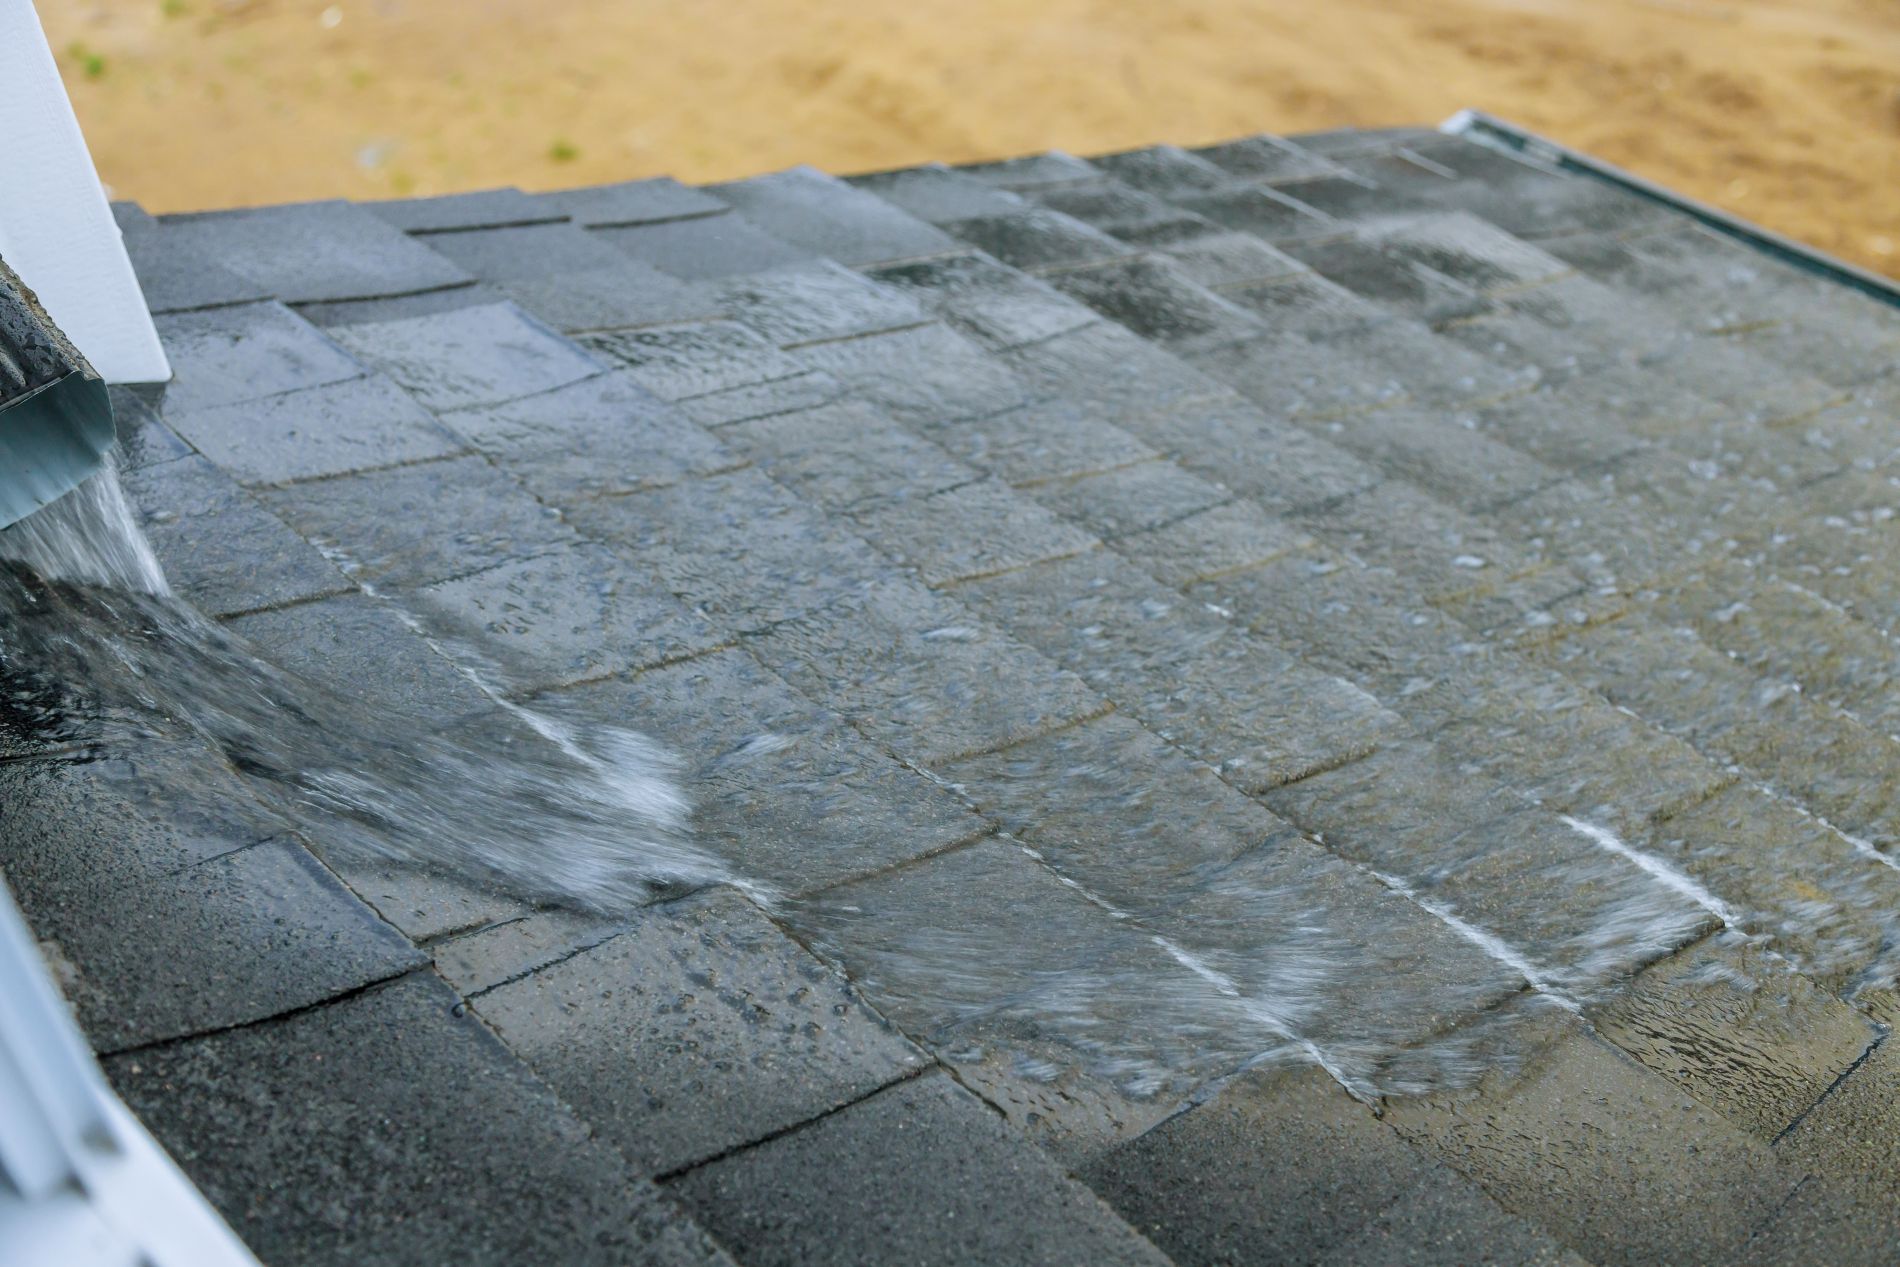
Fascia, soffits, drip edge, eave metal, rake metal, and perimeter details finish and protect the roof edge. Damage or deterioration can weaken gutter attachment, expose framing, restrict ventilation, and allow moisture into vulnerable eave assemblies.
The assessment compares visible edge conditions with drainage, ventilation, gutter attachment, roof covering, framing, and nearby moisture symptoms so the repair restores both appearance and function.
Our Roofing Support Systems Process
Roofing support system work begins by understanding the visible symptom, tracing the roof runoff path, evaluating edges and transitions, defining the repair or improvement scope, and reconnecting the components into a reliable water-management system.
We begin by discussing overflow, staining, leaks, drainage problems, ice or debris buildup, foundation runoff, prior repairs, roof age, and when the problem occurs. Accessible interior, exterior, attic, eave, and discharge areas are reviewed when applicable.
The team evaluates accessible gutters, downspouts, flashing, penetrations, walls, valleys, drains, scuppers, curbs, skylights, roof edges, fascia, soffits, equipment transitions, runoff paths, and discharge points.
We compare roof geometry, runoff volume, drainage capacity, material condition, slope, attachment, transition details, wall interfaces, and discharge location to determine whether repair, replacement, cleaning, realignment, or added drainage is appropriate.
The approved work may include repairing or replacing gutters, downspouts, flashing, vents, boots, curbs, drip edge, fascia, soffits, drains, scuppers, edge metal, diverters, or discharge components, along with correcting concealed conditions revealed during removal.
We review the completed work, attachment, slope, drainage, transitions, discharge, cleanup, and visible connected conditions, then explain what the property owner should monitor and which components may benefit from periodic cleaning or maintenance.
Frequently Asked Questions
Roofing support systems include gutters, downspouts, flashing, drip edge, fascia, soffits, roof drains, scuppers, penetration flashings, edge metal, crickets, diverters, and other components that help move water away from vulnerable roof and wall transitions.
These components do not replace the roof covering; they support its performance. Problems in one area can redirect water into walls, eaves, foundations, interior finishes, or adjoining roof assemblies.
Helpful Resources: Whole Building Design Guide • EPA Mold and Moisture Resources
Common warning signs include sagging sections, separated seams, loose fasteners, standing water, staining behind the gutter, overflow during ordinary rain, detached downspouts, erosion near discharge points, or water collecting close to the foundation.
Some problems can be corrected by cleaning, resealing, refastening, or adjusting pitch. Systems with widespread corrosion, poor sizing, repeated separation, or inadequate capacity may be better candidates for replacement.
Helpful Resources: EPA Mold Guidance • EPA Moisture Control Resources
Flashing redirects water around roof openings and transitions where the primary roofing material cannot simply continue uninterrupted. It is used at walls, chimneys, valleys, skylights, vents, pipes, curbs, parapets, and changes in roof elevation.
When flashing is loose, corroded, poorly lapped, covered with incompatible sealants, or disconnected from surrounding materials, water can enter behind the roof covering or wall finish and travel away from the visible source.
Helpful Resources: National Weather Service Flood Safety • Whole Building Design Guide
Yes. Fascia helps finish and protect the roof edge and often provides the attachment surface for gutters. Soffits close the underside of the eaves, protect framing, and may contain ventilation openings that support attic airflow.
Deteriorated or loose components can allow moisture, pests, and wind-driven rain into the eave assembly. Damaged soffit ventilation can also affect heat and moisture management inside the attic.
Helpful Resources: National Roofing Contractors Association • Whole Building Design Guide
Roofing support systems should be reviewed periodically and after severe weather, roof work, exterior remodeling, tree debris accumulation, or any sign of overflow, staining, drainage backup, loose metal, or water entry.
The appropriate frequency depends on the building, roof type, surrounding trees, drainage design, and exposure. Commercial drains and heavily wooded residential properties may require more frequent cleaning and observation.
Helpful Resources: Ready.gov Home Safety Planning • EPA Moisture Documentation Guidance