
Space and Layout Planning
Determine how much additional space is needed and how the new rooms should connect with existing circulation and living areas.
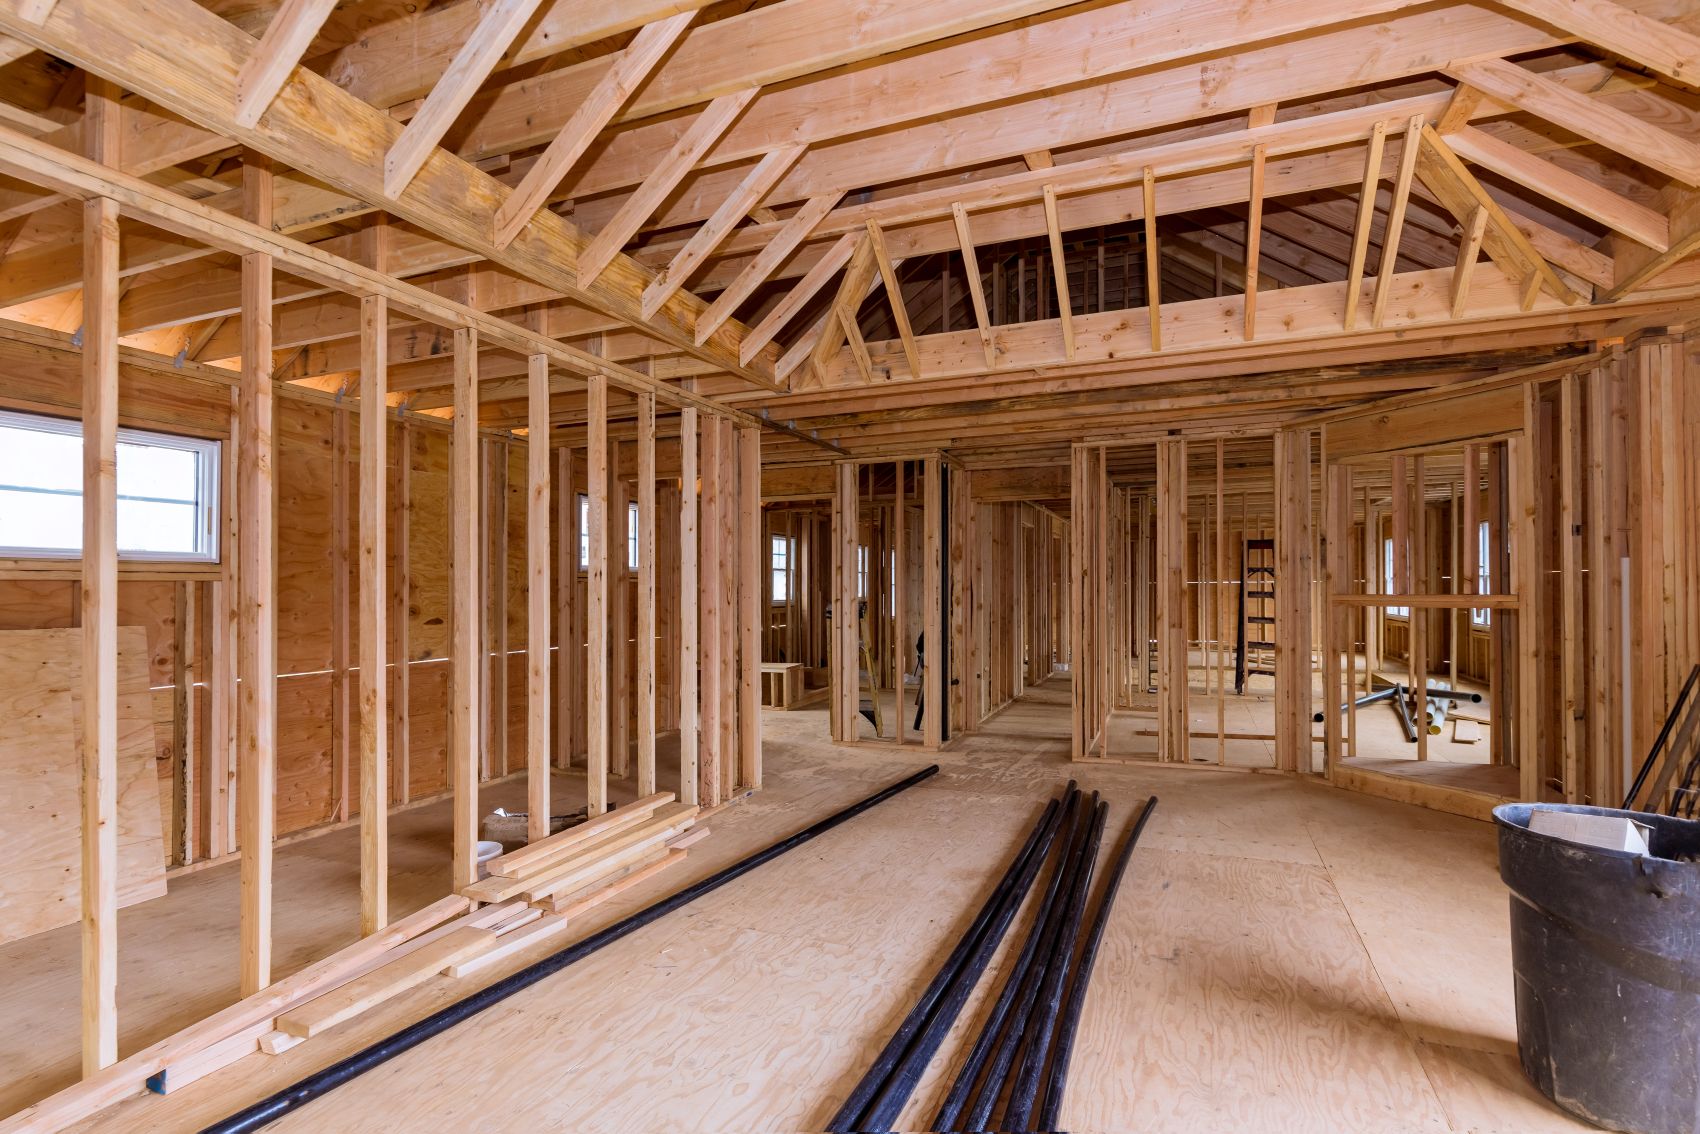
Home additions planned around additional square footage, structural integration, daily use, and long-term property value.
Home Additions
SLM General Contractors plans and builds home additions that create more usable square footage while connecting naturally with the structure, style, and function of your existing home.
From bedrooms and family rooms to expanded living areas, offices, suites, and custom additions, we coordinate structural work, connected trades, roofing, utilities, and finishes as one project.
Home Additions Overview
A successful home addition should create needed square footage without feeling disconnected from the house that was already there. Size, layout, rooflines, foundations, utilities, exterior materials, and interior transitions all influence the result.
SLM General Contractors evaluates the existing property before defining the construction plan so the new addition can function as a natural extension of the home rather than a separate structure.
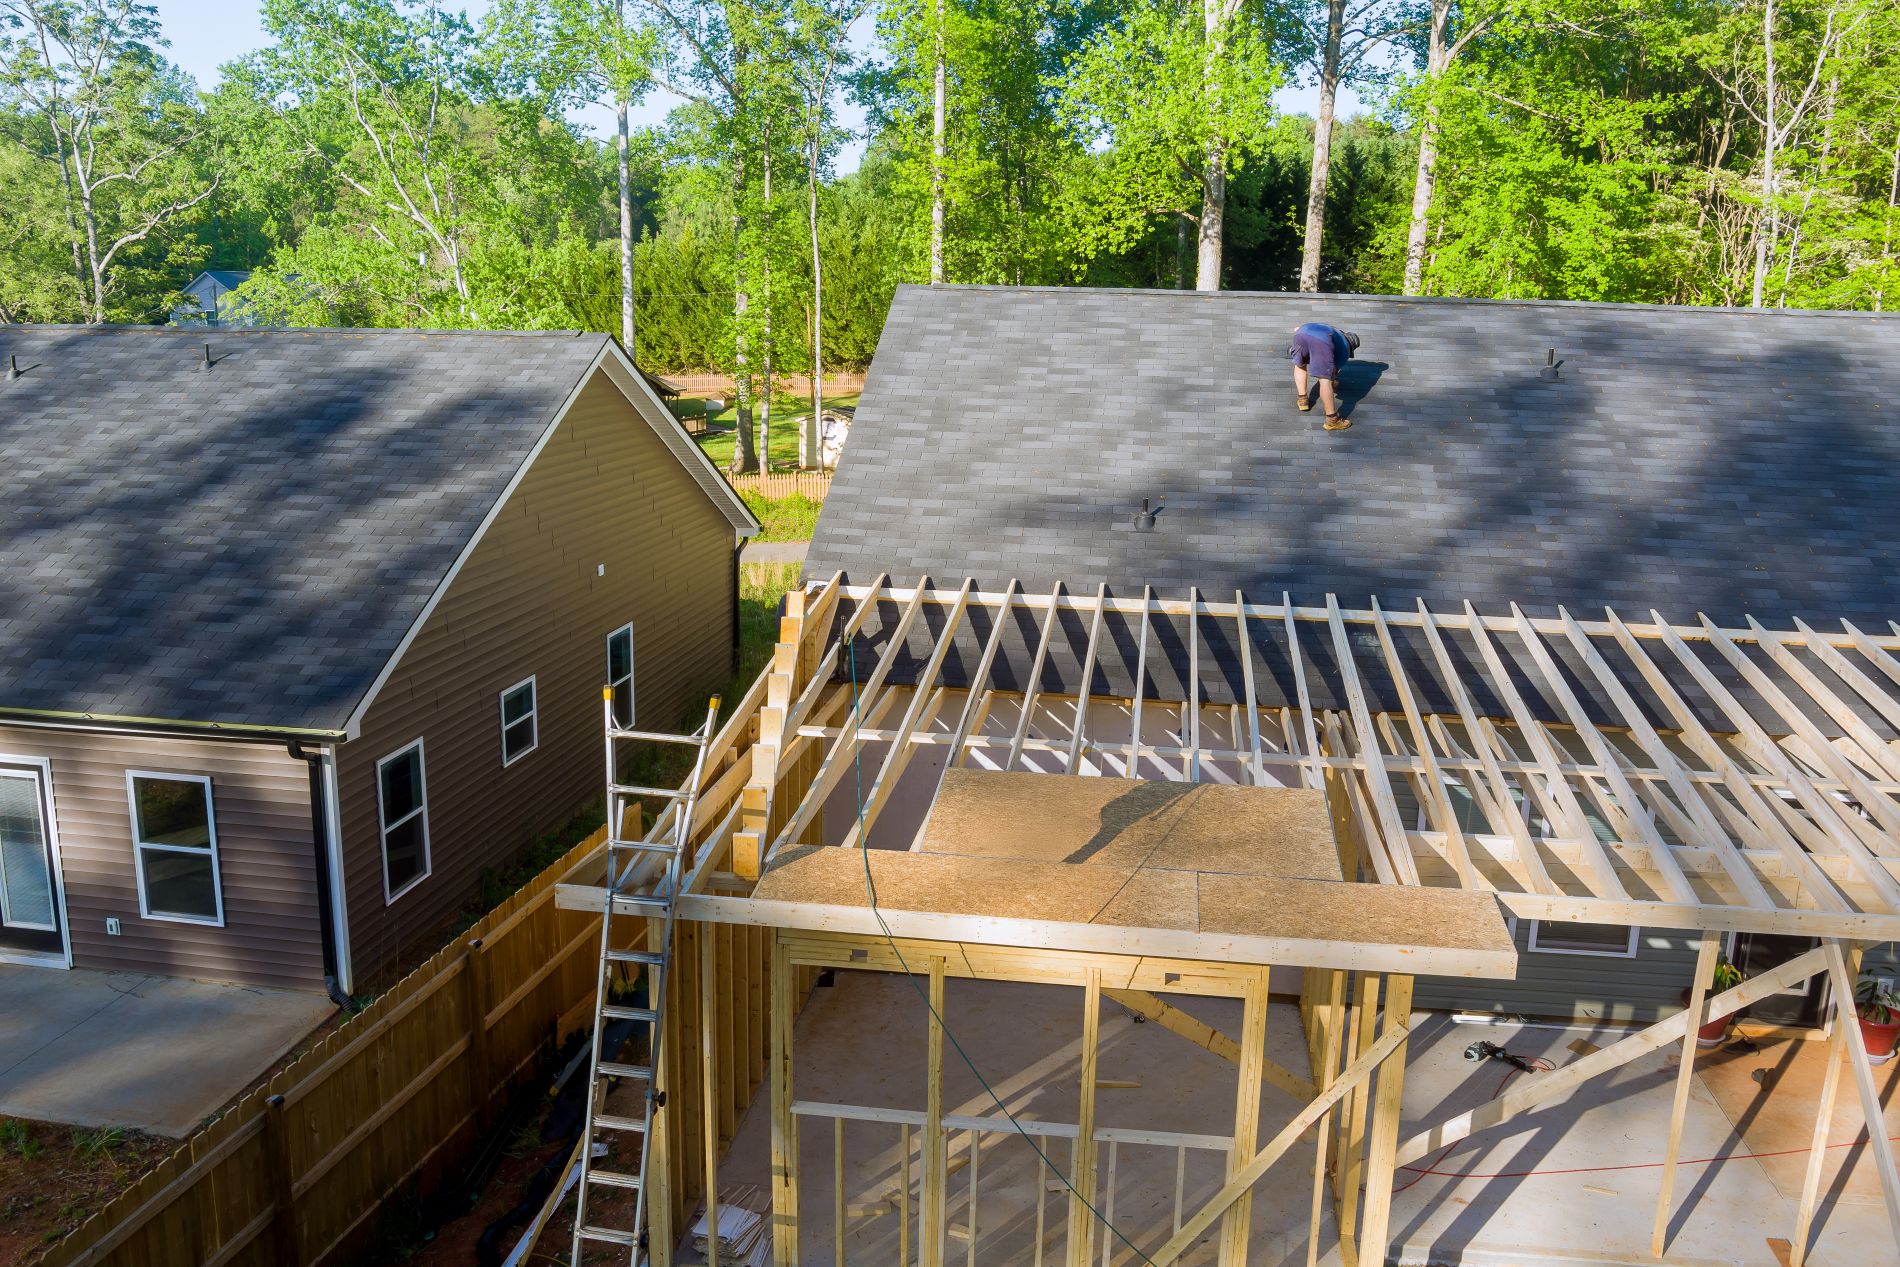
Families change, work-from-home needs evolve, and existing layouts do not always provide enough room for the way a property needs to function. A well-planned addition can create that additional space without requiring a move.
The challenge is making new construction work with an established structure. Floor elevations, wall locations, rooflines, mechanical systems, exterior finishes, circulation, and natural light must all be considered before construction begins.
Depending on the project, an addition may involve new foundations, framing, structural tie-ins, roofing, windows, doors, electrical, plumbing, HVAC, insulation, drywall, flooring, painting, cabinetry, and complete exterior finishing.
Determine how much additional space is needed and how the new rooms should connect with existing circulation and living areas.
Coordinate foundations, framing, walls, roof systems, and openings so the addition connects properly with the original home.
Extend electrical, plumbing, HVAC, lighting, insulation, and other building systems into the new square footage.
Coordinate roofing, siding, trim, flooring, paint, doors, and other finishes so the addition complements the existing property.
What We Handle
Home additions bring multiple construction systems together. Foundations, framing, roofing, electrical, plumbing, HVAC, insulation, exterior finishes, and interior work must be sequenced correctly from the beginning.
SLM General Contractors coordinates those individual components within one construction plan so the new space can integrate with the existing home structurally, mechanically, and visually.
Addition planning begins with the size, location, intended use, and relationship of the new space to the existing floor plan.
New square footage requires structural support appropriate for the addition and its connection to the existing building.
Wall, ceiling, and roof framing establish the addition while new openings connect the expansion to existing interior areas.
The addition's roof system must integrate with the existing structure while managing water, weather, drainage, and exterior appearance.
Electrical service is extended into the addition around its lighting, receptacle, equipment, and everyday usage requirements.
Additions containing bathrooms, wet areas, or conditioned living space may require extensions or modifications to existing plumbing and mechanical systems.
Windows, doors, insulation, weather barriers, siding, and other exterior components help protect and visually integrate the newly constructed space.
Drywall, flooring, trim, paint, cabinetry, hardware, and finish details complete the transition from new construction into a finished part of the home.
Home Addition Services
Home additions can solve very different space challenges. Some homeowners need another bedroom, while others want a larger family area, dedicated office, private suite, or entirely custom expansion. SLM General Contractors develops addition plans around how the new square footage should function and how it should connect with the existing home.
A dedicated room addition creates new square footage for a specific purpose, such as an additional bedroom, office, family room, playroom, hobby area, or other space that the existing floor plan cannot comfortably provide.
We coordinate the structural shell, roof, windows, electrical, insulation, HVAC requirements, flooring, drywall, trim, paint, and other details needed to complete the room from construction through finish work.
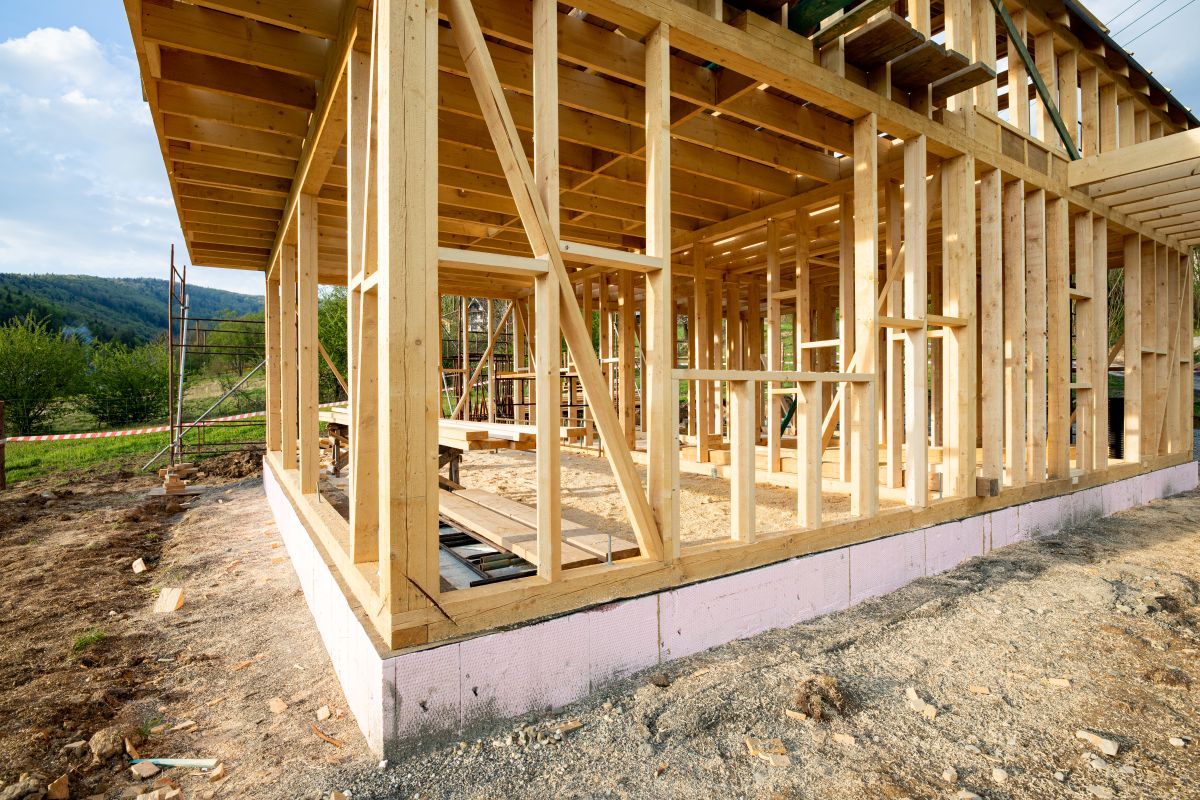
Sometimes the right solution is not an entirely separate room but an expansion of the space you already use most. Family rooms, kitchens, dining areas, and common living spaces can sometimes be enlarged to provide better circulation, gathering space, and everyday comfort.
These additions often involve removing or relocating exterior walls, extending floor and roof systems, reconnecting utilities, and creating seamless transitions between the existing room and the expanded footprint.
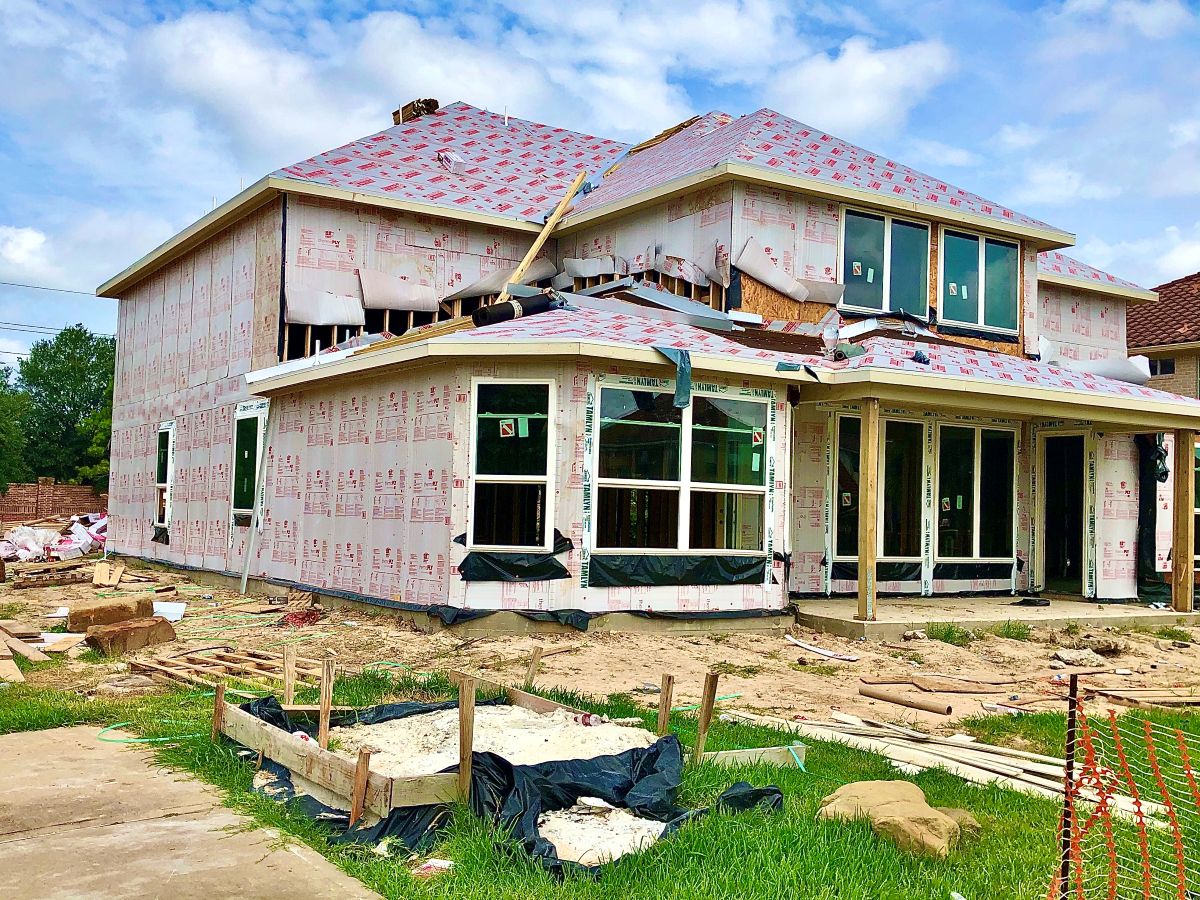
Bedroom and suite additions can provide the privacy and space needed for a growing household, guests, changing family needs, or a larger primary bedroom arrangement.
Depending on the project, the new space may incorporate closets, bathrooms, additional storage, upgraded lighting, plumbing, custom finishes, and connections to adjacent areas of the home.
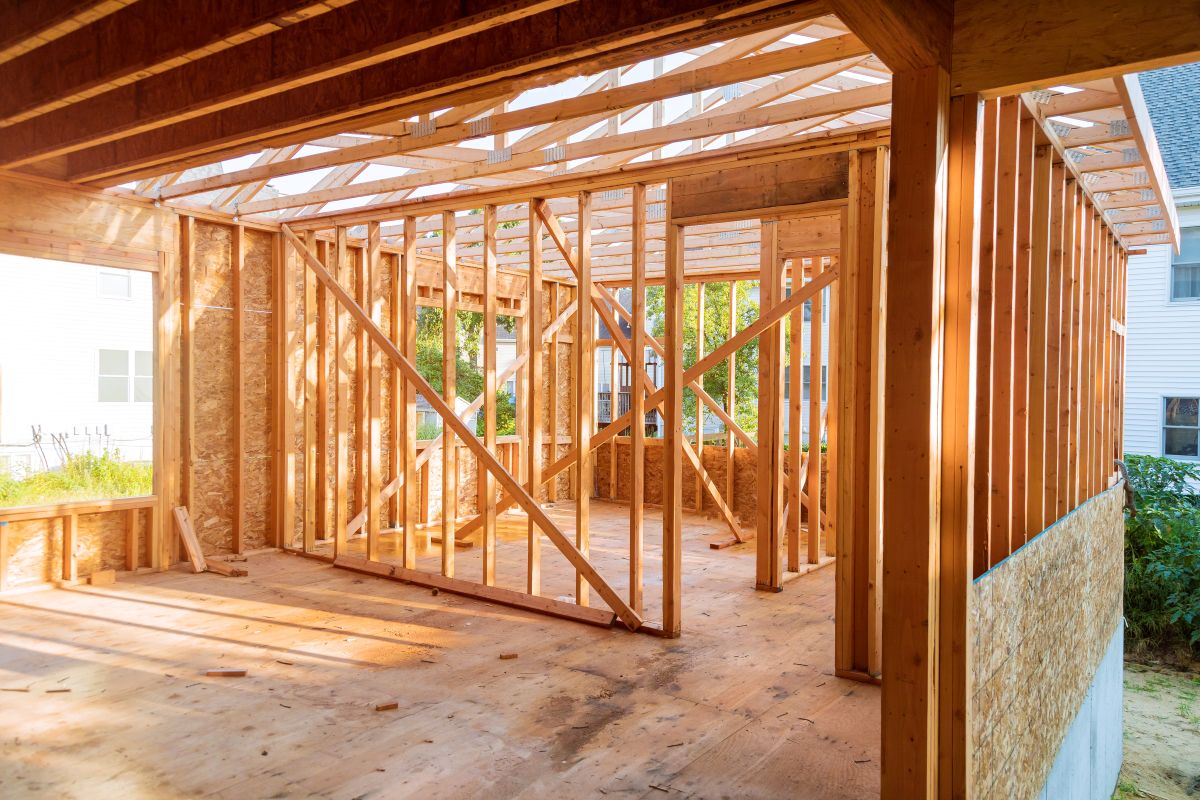
Not every expansion fits into a standard category. Custom home additions can be developed around a unique property layout, specialized lifestyle need, or combination of spaces that requires a more individualized construction plan.
SLM General Contractors coordinates the structural, mechanical, exterior, and interior elements needed to create additional square footage that serves a clear purpose while complementing the existing property.
Our Construction Process
Every home addition is unique, but our approach remains consistent. From the initial consultation through the final walkthrough, SLM General Contractors focuses on planning the new space carefully, coordinating each connected trade, and keeping the construction process organized from start to finish.
We begin by discussing why you need additional space, how you want the addition to function, where it may connect to the existing home, and which features are most important to the project.
Once the scope is established, we coordinate the addition layout, structural requirements, utilities, roof connections, materials, scheduling, and construction details required before work begins.
Our team coordinates foundation work, framing, roofing, electrical, plumbing, HVAC, insulation, exterior construction, drywall, flooring, finish carpentry, painting, and other work included in the project scope.
Before project completion, we review the finished addition together, address final adjustments, and confirm that the new space is ready to function as an integrated part of your home.
Frequently Asked Questions
Home additions can be designed for many different purposes, including bedrooms, family rooms, offices, guest areas, expanded living spaces, private suites, and other custom rooms. The appropriate design depends on the existing property, available space, and intended use.
The addition should also be planned around its connection to the existing structure so circulation, rooflines, utilities, and interior finishes work together.
Helpful Resources: National Association of Home Builders • U.S. Department of Housing & Urban Development
Home additions generally involve new construction and may require permits, plan review, inspections, and approvals for structural, electrical, plumbing, mechanical, and other work. Exact requirements depend on the property and local jurisdiction.
Identifying applicable requirements during planning helps ensure that the construction sequence accounts for necessary reviews and inspections.
Helpful Resources: International Code Council • U.S. Department of Housing & Urban Development
The connection depends on the location and design of the addition. Structural framing, foundations, roof systems, openings, utilities, flooring elevations, and exterior materials must all be considered where old and new construction meet.
Interior transitions are equally important. Doorways, hallways, flooring, trim, paint, and room proportions help make the added space feel like a natural continuation of the home.
Helpful Resources: National Association of Home Builders • International Code Council
A home addition creates new square footage by expanding the structure, while a conversion changes the use of square footage that already exists within the property.
If your current home contains an underused area that can meet your needs, a conversion may be worth considering. When the existing footprint simply does not provide enough space, an addition may be the more appropriate approach.
Helpful Resources: National Association of Home Builders • HUD
Start by identifying why you need additional space and what the completed addition needs to accomplish. Consider room size, access, privacy, storage, natural light, plumbing needs, and how the new area should connect with your existing home.
Reviewing the proposed construction area, project schedule, access routes, material selections, and expected disruptions with your contractor before work begins can also make the construction process easier to manage.
Helpful Resources: National Association of Home Builders • HUD