
Preconstruction and Project Planning
Define the intended use, project scope, site conditions, plans, access, utilities, material requirements, construction priorities, inspection milestones, and major scheduling considerations.

New-build construction coordinated around the complete project, including planning, site conditions, structure, framing, roofing, electrical, plumbing, interiors, finishes, inspections, and final turnover.
New Builds
SLM General Contractors manages residential and commercial new-build construction throughout Texas, coordinating the project from early planning and structure through skilled trades, finishes, inspections, and turnover.
We evaluate project goals, site conditions, intended use, structure, utilities, access, materials, sequencing, inspections, budget priorities, and long-term needs before defining the construction plan.
New Construction Overview
Building from the ground up requires hundreds of decisions to come together in the right order. Site conditions, plans, structure, utilities, roofing, building systems, interior layouts, materials, finishes, inspections, and scheduling all affect how the project moves from concept to completion.
SLM General Contractors coordinates those moving parts as one construction project. The goal is to establish the scope early, organize each phase around the work that follows, and keep trades, materials, inspections, and finish selections moving toward a completed residential or commercial building.

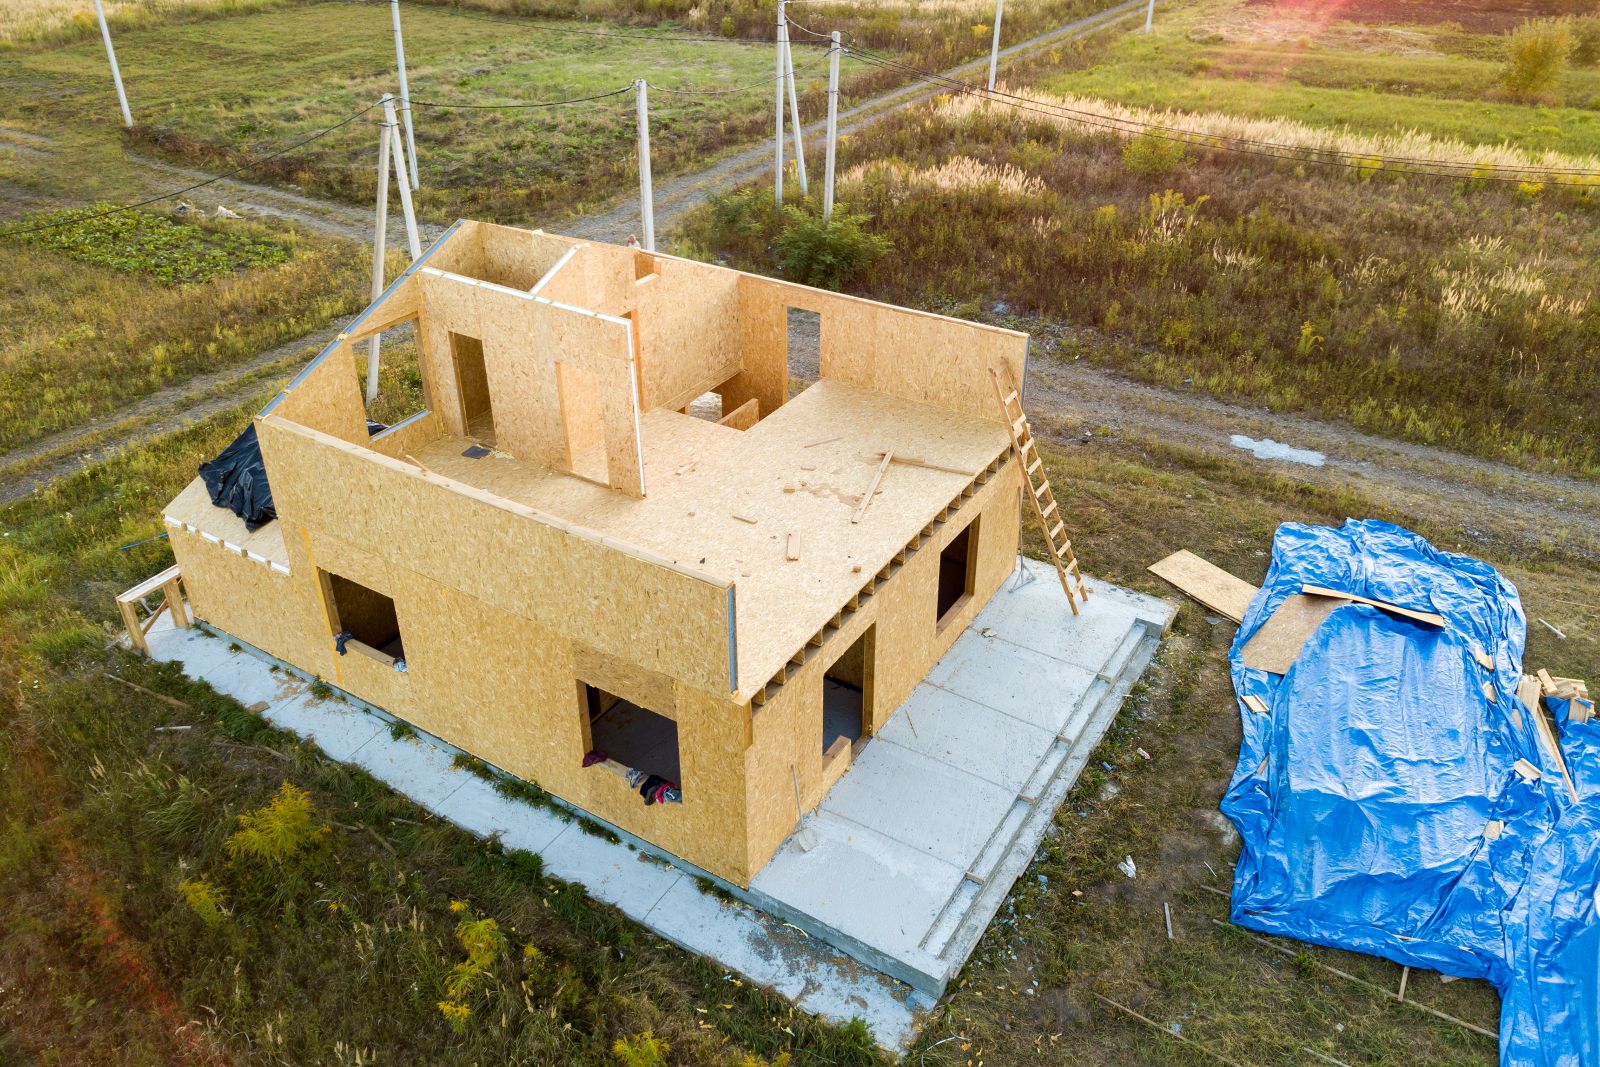
A new build is a sequence of connected construction phases. Early decisions about the site, foundation, structure, layout, utilities, and building envelope establish the conditions for mechanical systems, interior construction, finishes, inspections, and everything required to complete the property.
Residential and commercial projects have different requirements, but both benefit from planning the complete build before individual trades begin. Material lead times, site access, inspection milestones, weather exposure, subcontractor sequencing, and owner selections can all affect the schedule and need to be considered as the project progresses.
SLM coordinates new construction from early project development through structural construction, roofing and exterior enclosure, electrical, plumbing, HVAC, interior build-out, finish installation, quality review, punch-list completion, and final turnover.
Define the intended use, project scope, site conditions, plans, access, utilities, material requirements, construction priorities, inspection milestones, and major scheduling considerations.
Coordinate foundation work, structural framing, roof systems, exterior walls, windows, doors, weather protection, and related assemblies that establish and enclose the building.
Sequence electrical, plumbing, HVAC, insulation, drywall, cabinetry, flooring, fixtures, equipment, and interior finishes around the structure and approved construction schedule.
Coordinate inspections, testing, finish review, corrections, punch-list items, cleanup, final details, and project closeout so the completed property is prepared for turnover.
New Builds Services
A new-build project may involve one focused room or several overlapping construction phases. Existing flooring, subfloor conditions, moisture, materials, transitions, cabinetry, trim, access, occupancy, and project priorities all influence how the work should be organized.
The flooring scope is built around the actual property and intended use, not a generic package. Each project requires its own combination of evaluation, removal, substrate preparation, moisture review, material planning, installation, transitions, trim, protection, cleanup, and closeout.
Manage new residential construction from early planning and site review through foundations, framing, roofing, mechanical systems, interiors, finishes, inspections, and final turnover.
Coordinate new offices, retail properties, commercial buildings, and other facilities around operational goals, site conditions, structure, building systems, access, and long-term use.
Define the project around the intended use, site, layout, structural system, utilities, materials, budget priorities, permitting needs, schedule, access, and major construction phases.
Coordinate the primary building assemblies that establish the footprint, support the structure, define the spaces, and prepare the project for enclosure and mechanical rough-ins.
Coordinate roofing, sheathing, weather barriers, windows, doors, exterior finishes, flashing, waterproofing, and other systems that protect the structure from weather and moisture.
Organize required building systems around framing, equipment, intended use, utility connections, inspections, walls, ceilings, and the larger construction schedule.
Coordinate insulation, drywall, ceilings, cabinetry, millwork, flooring, paint, tile, fixtures, trim, doors, hardware, and final details that complete the interior.
Manage inspections, corrections, testing, cleanup, punch-list work, final documentation, owner review, and preparation of the completed property for use.
New Builds Service Applications
New Builds services may support an occupied home, operating business, remodeling project, addition, tenant improvement, or new building. The plan must reflect existing conditions, power demand, layout, equipment, access, inspections, finishes, schedule, and connected trades.
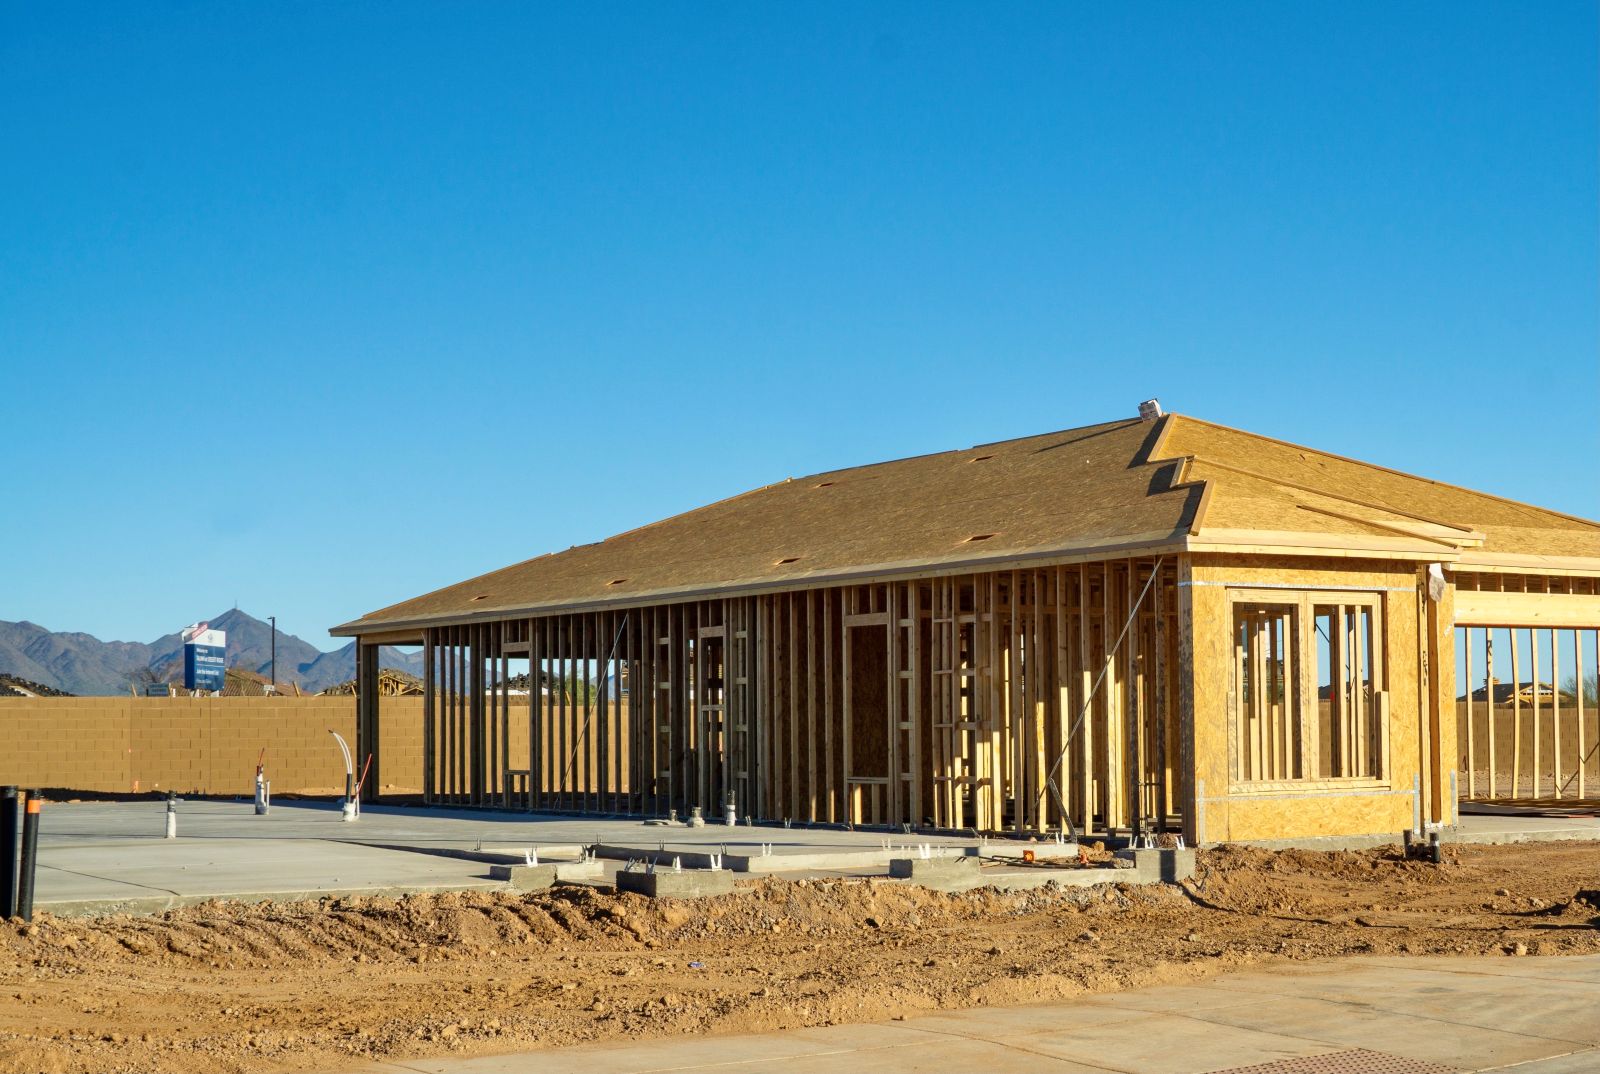
A new home requires coordinated decisions about layout, structure, roofing, electrical, plumbing, HVAC, interior systems, materials, finishes, storage, access, and future use.
The construction plan is organized around site and foundation work, framing, enclosure, rough-ins, inspections, insulation, drywall, cabinetry, flooring, fixtures, finishes, punch-list work, and final turnover.
Commercial new construction must support the property’s intended operation, occupants, equipment, access, customer flow, maintenance, utilities, building systems, and long-term use.
The project is organized around site conditions, structure, exterior enclosure, mechanical systems, interiors, code requirements, inspections, material lead times, equipment, finishes, and turnover.
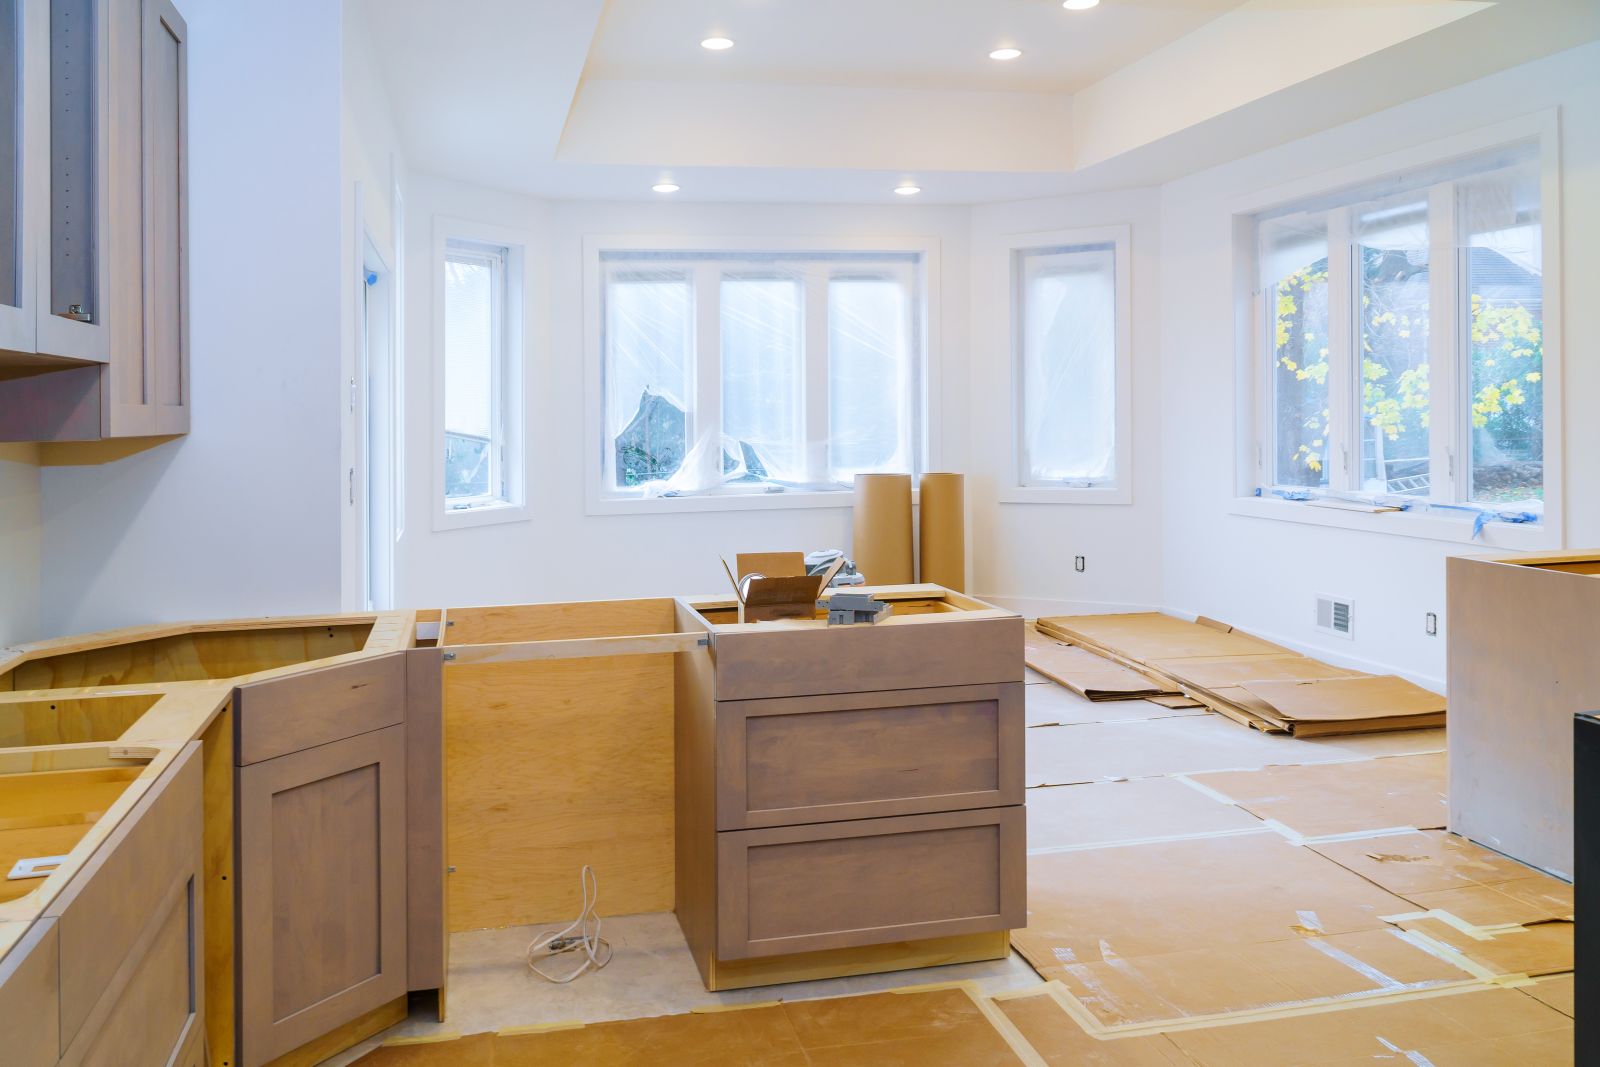
The structural shell and major building systems create the foundation for every finish that follows. Foundations, framing, roofing, windows, doors, electrical, plumbing, HVAC, and inspections must be sequenced carefully.
Coordinating these phases helps preserve access, prevent trade conflicts, protect completed work, prepare the building for enclosure, and create a reliable transition into insulation and interior construction.
The final phases transform the enclosed structure into a complete, usable property through insulation, drywall, ceilings, cabinetry, flooring, paint, tile, fixtures, trim, hardware, equipment, and detailed finish work.
The closeout plan coordinates inspections, corrections, system testing, cleanup, punch-list work, owner review, documentation, final details, and preparation of the property for occupancy or operation.
Our New Builds Services Process
New Builds service begins by understanding the property and intended use, reviewing existing conditions, defining power and lighting needs, coordinating rough-in with construction, completing fixtures and devices, and preparing the system for inspection and operation.
We begin by discussing the property, intended use, existing flooring concerns, material preferences, traffic, moisture exposure, maintenance goals, timeline, construction scope, and whether the work is residential, commercial, remodeling, new construction, or a general improvement.
The team evaluates accessible flooring, subfloor conditions, movement, damage, flatness, moisture exposure, transitions, stairs, doors, cabinetry, trim, access, finishes, and the relationship between construction work and surrounding construction.
We organize layouts, dimensions, lumber and framing materials, openings, blocking, backing, structural coordination, demolition, protection, trade pathways, inspections, and construction sequencing.
The approved work may include flooring removal, adhesive and fastener cleanup, leveling, underlayment, localized subfloor correction, material installation, stairs, transitions, thresholds, trim, corrective conditions, and coordination with cabinetry, doors, fixtures, walls, and finishes.
We review installed flooring, seams, layout, transitions, edges, trim, stairs, cleanup, protection, visible finish details, remaining items, and any future flooring or construction phases.
Frequently Asked Questions
SLM General Contractors can manage the complete new-build process, including scope development, planning, scheduling, material coordination, site and structural phases, skilled trades, inspections, quality review, interiors, finishes, punch-list work, and final turnover.
The exact responsibilities depend on the project and agreement, but the goal is to keep each phase connected to one construction plan and provide the owner with a central point of coordination.
Helpful Resources: Texas Department of Licensing and Regulation • International Code Council
A general contractor should be involved early enough to review the intended use, site, access, structure, utilities, materials, construction sequence, lead times, inspections, and practical requirements before major commitments are made.
Early contractor involvement can identify coordination concerns, long-lead materials, access limitations, utility needs, trade dependencies, and scheduling risks before they create expensive changes or delays.
Helpful Resources: International Code Council • Texas Department of Licensing and Regulation
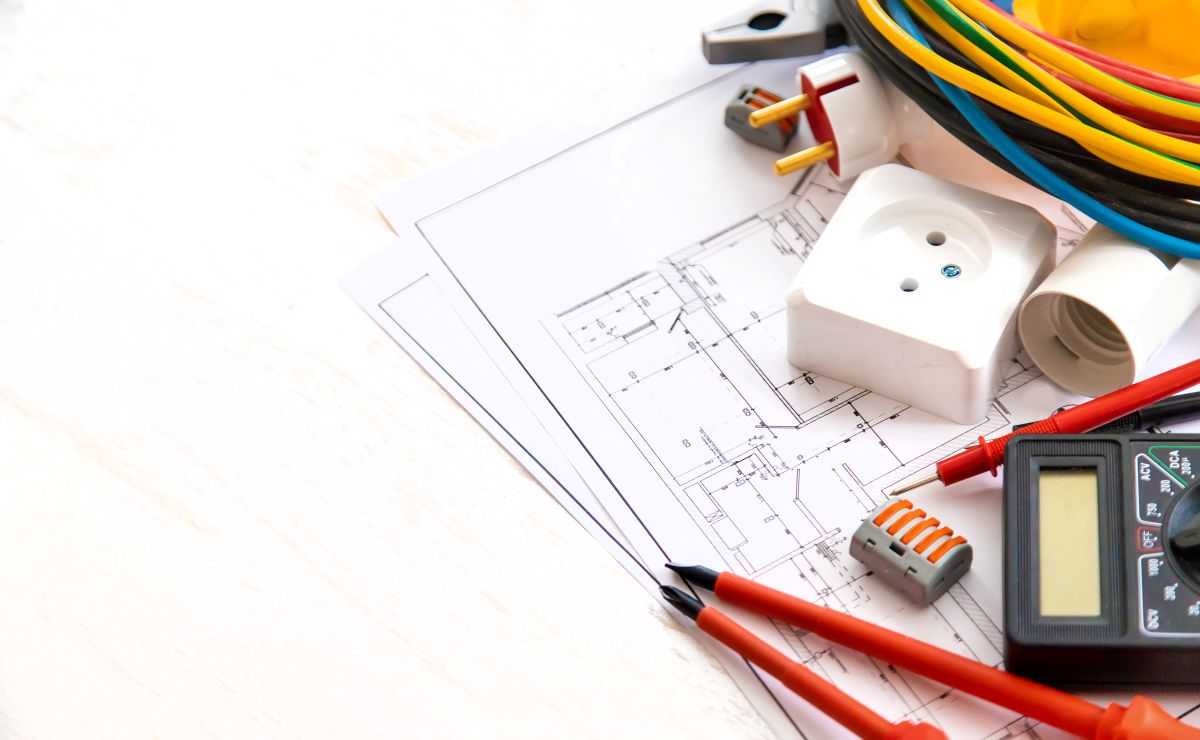
The structural layout creates the spaces through which electrical, plumbing, and HVAC systems must pass. Each trade must be coordinated around framing members, equipment, service locations, ceilings, walls, access panels, clearances, and the intended final layout.
The rough-in sequence should be planned before enclosure so competing systems do not block one another or require completed work to be removed. Inspections must also be coordinated before insulation and drywall conceal the work.
Helpful Resources: International Code Council • OSHA Construction Safety
The schedule is developed around the approved scope, site conditions, permits, material lead times, structural phases, trade availability, inspections, utility work, equipment, access, weather exposure, and the sequence in which construction must occur.
Some details can change because of concealed site conditions, weather, material delays, inspection timing, or owner selections, but clear planning and communication help reduce avoidable interruptions and show which tasks control the next phase.
Helpful Resources: OSHA Construction Safety • International Code Council
Final closeout typically includes required inspections, correction of remaining items, system testing, finish review, cleanup, punch-list completion, final documentation, owner walkthrough, and preparation of the property for occupancy or operation.
The exact turnover process depends on the project, but the goal is to verify that the completed work is ready for use, that outstanding details are identified, and that relevant systems and finishes have been reviewed.
Helpful Resources: International Code Council • Texas Department of Licensing and Regulation