
Roof Design and Geometry
Coordinate slopes, ridges, hips, valleys, crickets, walls, transitions, overhangs, and drainage paths before installation.
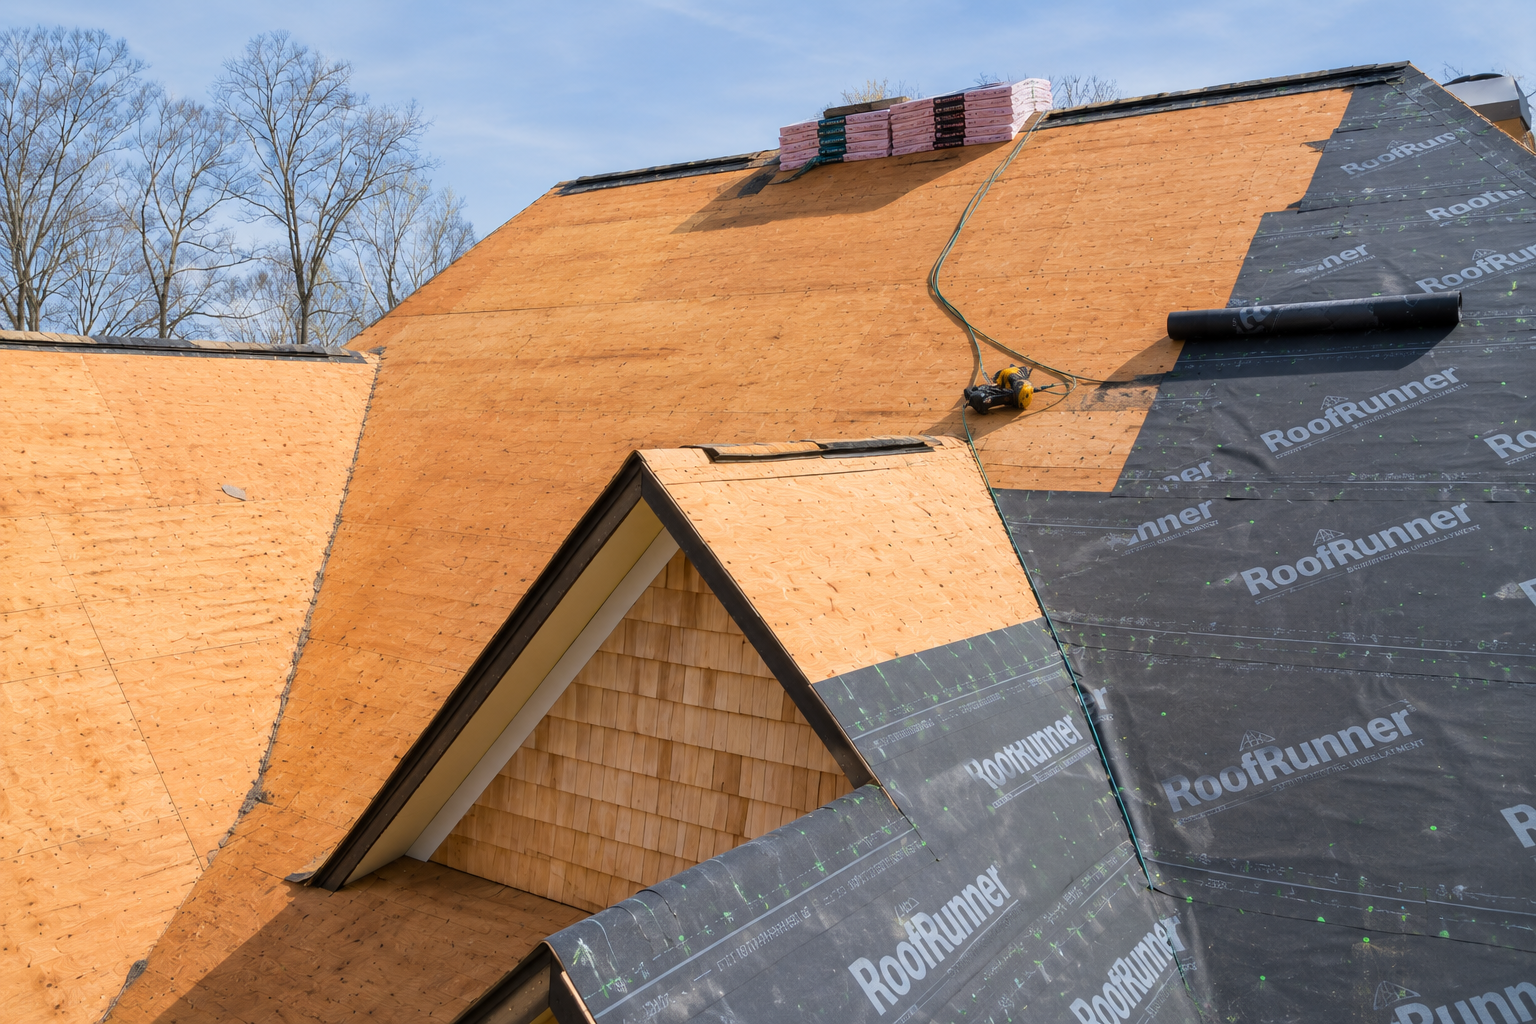
New roof systems planned around the structure, roofing material, water movement, ventilation, flashing, penetrations, drainage, and long-term building protection.
New Roof Installation
SLM General Contractors installs complete roofing systems for new construction, additions, major renovations, detached structures, residential properties, and commercial buildings throughout McKinney and North Texas.
We coordinate the roof deck, underlayment, moisture protection, roofing material, flashing, ventilation, penetrations, edges, valleys, drains, gutters, and transitions so each component supports the performance of the finished roof.
New Roof Installation Overview
A new roof is a layered building system rather than a single exterior finish. Framing, roof decking, underlayment, water barriers, roofing materials, flashing, ventilation, drainage, and penetrations must be planned in the correct sequence.
SLM General Contractors reviews the roof design together with adjoining walls, additions, equipment, chimneys, vents, valleys, ridges, edges, gutters, drains, and other transitions before installation begins.
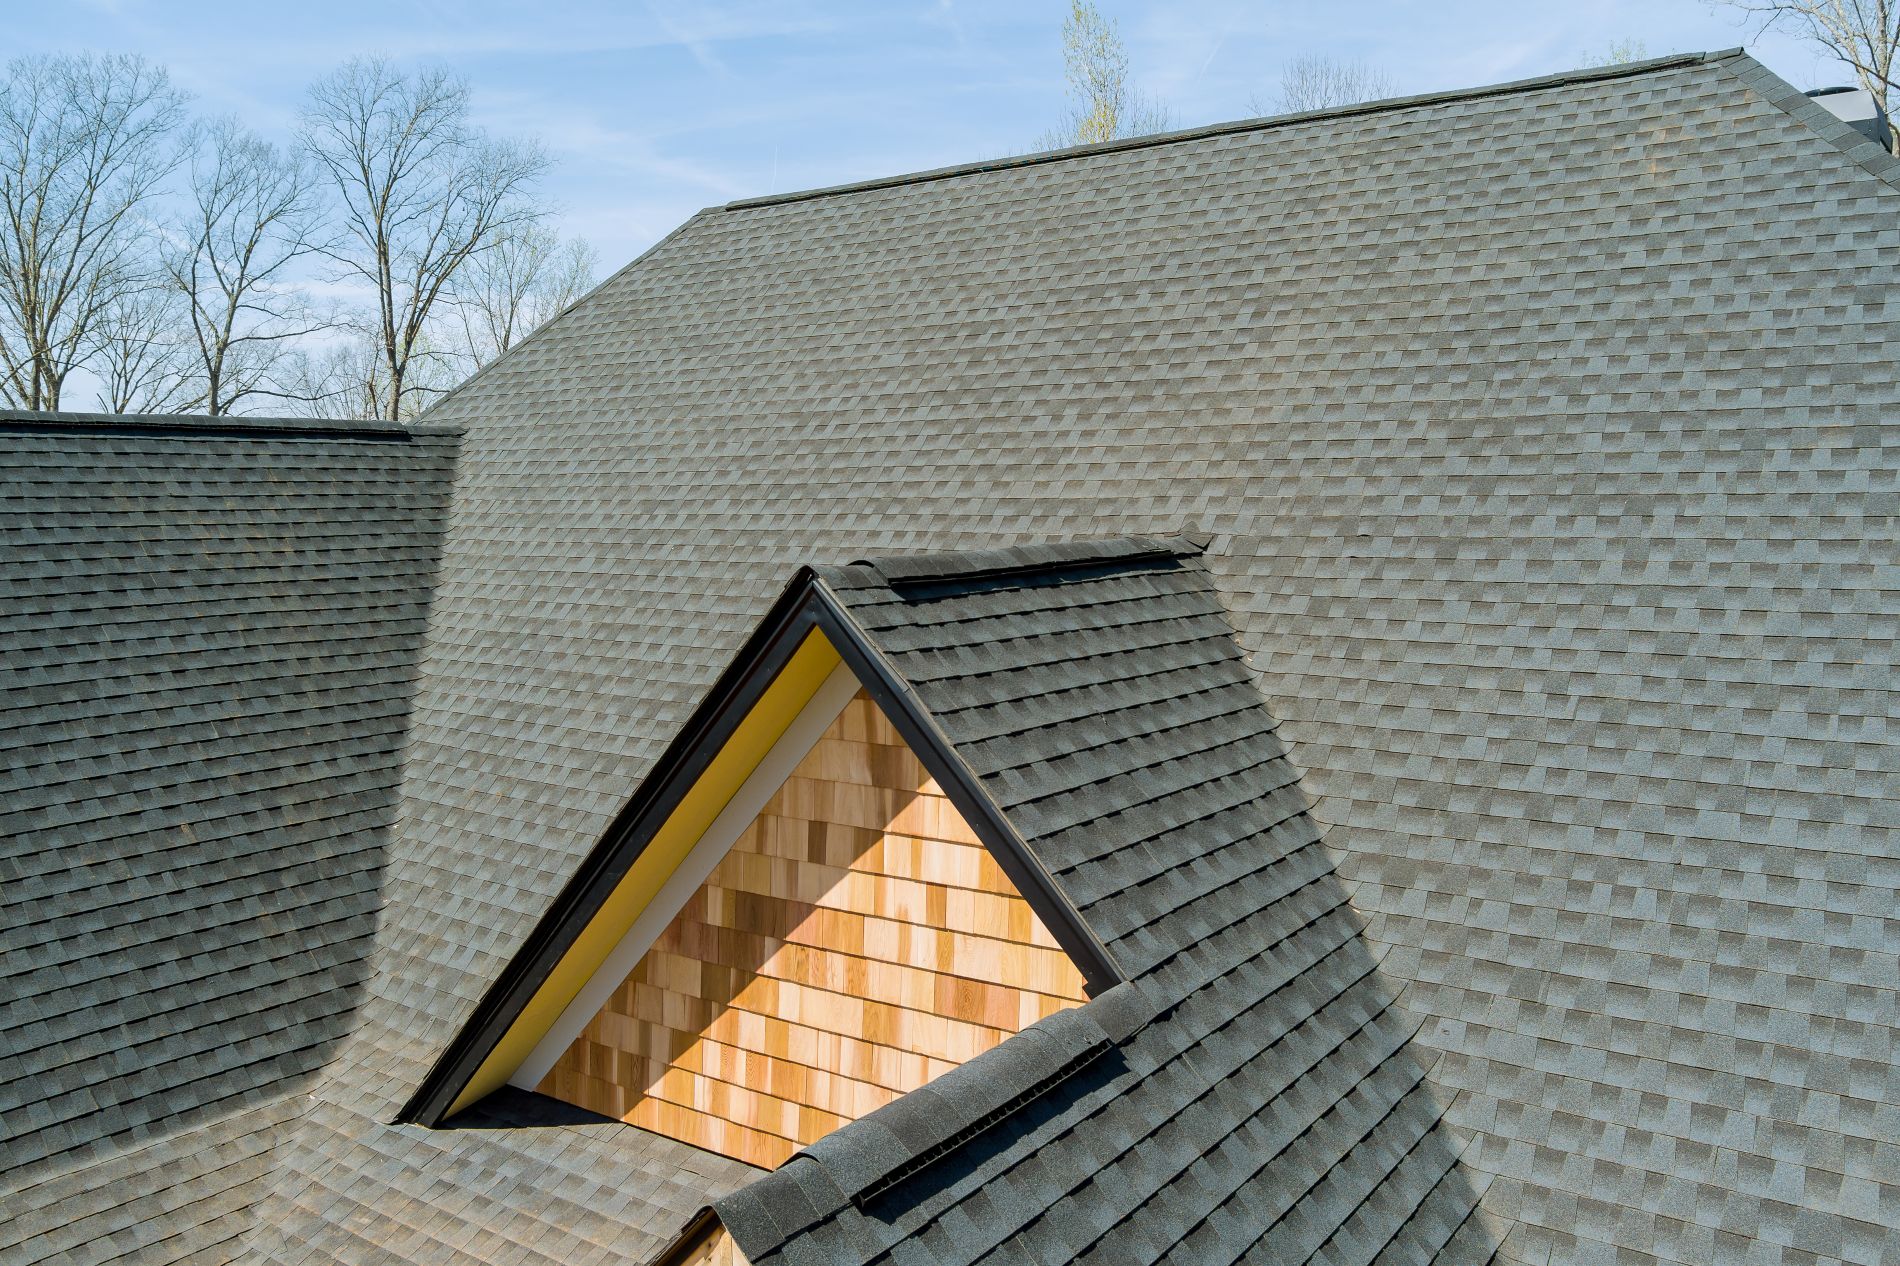
New roof installation provides the opportunity to build each layer around the actual structure instead of adapting new materials to unresolved conditions left behind by an older roof system.
The installation must account for roof pitch, framing, decking, material fastening, water-shedding patterns, low-slope areas, valleys, wall intersections, penetrations, attic conditions, mechanical equipment, and the way runoff leaves the building.
Depending on the project, the work may involve a new home, commercial building, home addition, detached garage, accessory structure, substantial remodel, structural expansion, or replacement project where the roof assembly is being rebuilt from the deck upward.
Coordinate slopes, ridges, hips, valleys, crickets, walls, transitions, overhangs, and drainage paths before installation.
Install decking, underlayment, moisture barriers, roofing materials, flashing, and edges in the proper construction sequence.
Coordinate attic intake, exhaust, insulation, interior exhaust, and roof ventilation with the completed roof assembly.
Move runoff through valleys, edges, gutters, downspouts, drains, scuppers, and overflow paths without concentrating water at vulnerable building transitions.
What We Handle
A successful roof installation depends on the work beneath, beside, and through the finished roofing surface. Structural preparation, water barriers, ventilation, penetrations, flashing, drainage, and edge details can all affect performance.
SLM General Contractors coordinates those connected components within one defined scope so the completed roof functions as a complete building-protection system.
Review roof geometry, slope, material requirements, transitions, penetrations, access, staging, and drainage before materials are installed.
Prepare the continuous roof surface that supports underlayment, roofing materials, fasteners, flashing, and the loads placed on the completed assembly.
Install secondary water-management layers beneath the visible roof material, with added attention at valleys, eaves, penetrations, walls, and other vulnerable areas.
Install the selected roofing material according to the roof design, manufacturer requirements, fastening pattern, slope, exposure, and adjoining roof details.
Protect the interruptions in the roof surface where water must be directed around walls, chimneys, pipes, vents, skylights, curbs, and equipment.
Coordinate intake and exhaust ventilation with roof geometry, attic configuration, insulation, interior exhaust systems, and the selected roofing assembly.
Complete the perimeter and termination details that protect roof edges, support drainage, resist wind exposure, and connect the roof with exterior wall assemblies.
Collect and direct roof runoff through the drainage approach appropriate for the building, roof geometry, edges, entrances, landscaping, and surrounding property.
New Roof Installation Services
New roof installation can support a newly constructed building, an addition, a detached structure, or a major reconstruction project. SLM General Contractors develops the scope around the roof geometry, property use, material system, connected trades, and long-term protection required.
New homes require roofing that integrates with framing, attic ventilation, insulation, exterior walls, chimneys, vents, plumbing penetrations, gutters, and the architectural form of the property.
Our team coordinates roof preparation, underlayment, flashing, roofing materials, valleys, ridges, edges, ventilation, and drainage so the completed system protects the home from the start.

Commercial buildings often require roofing coordinated with insulation, low-slope drainage, equipment curbs, vents, conduits, drains, scuppers, parapets, roof access, and future maintenance.
We organize the installation around the building plan, rooftop systems, material requirements, sequencing, access, operations, and the long-term service needs of the property.
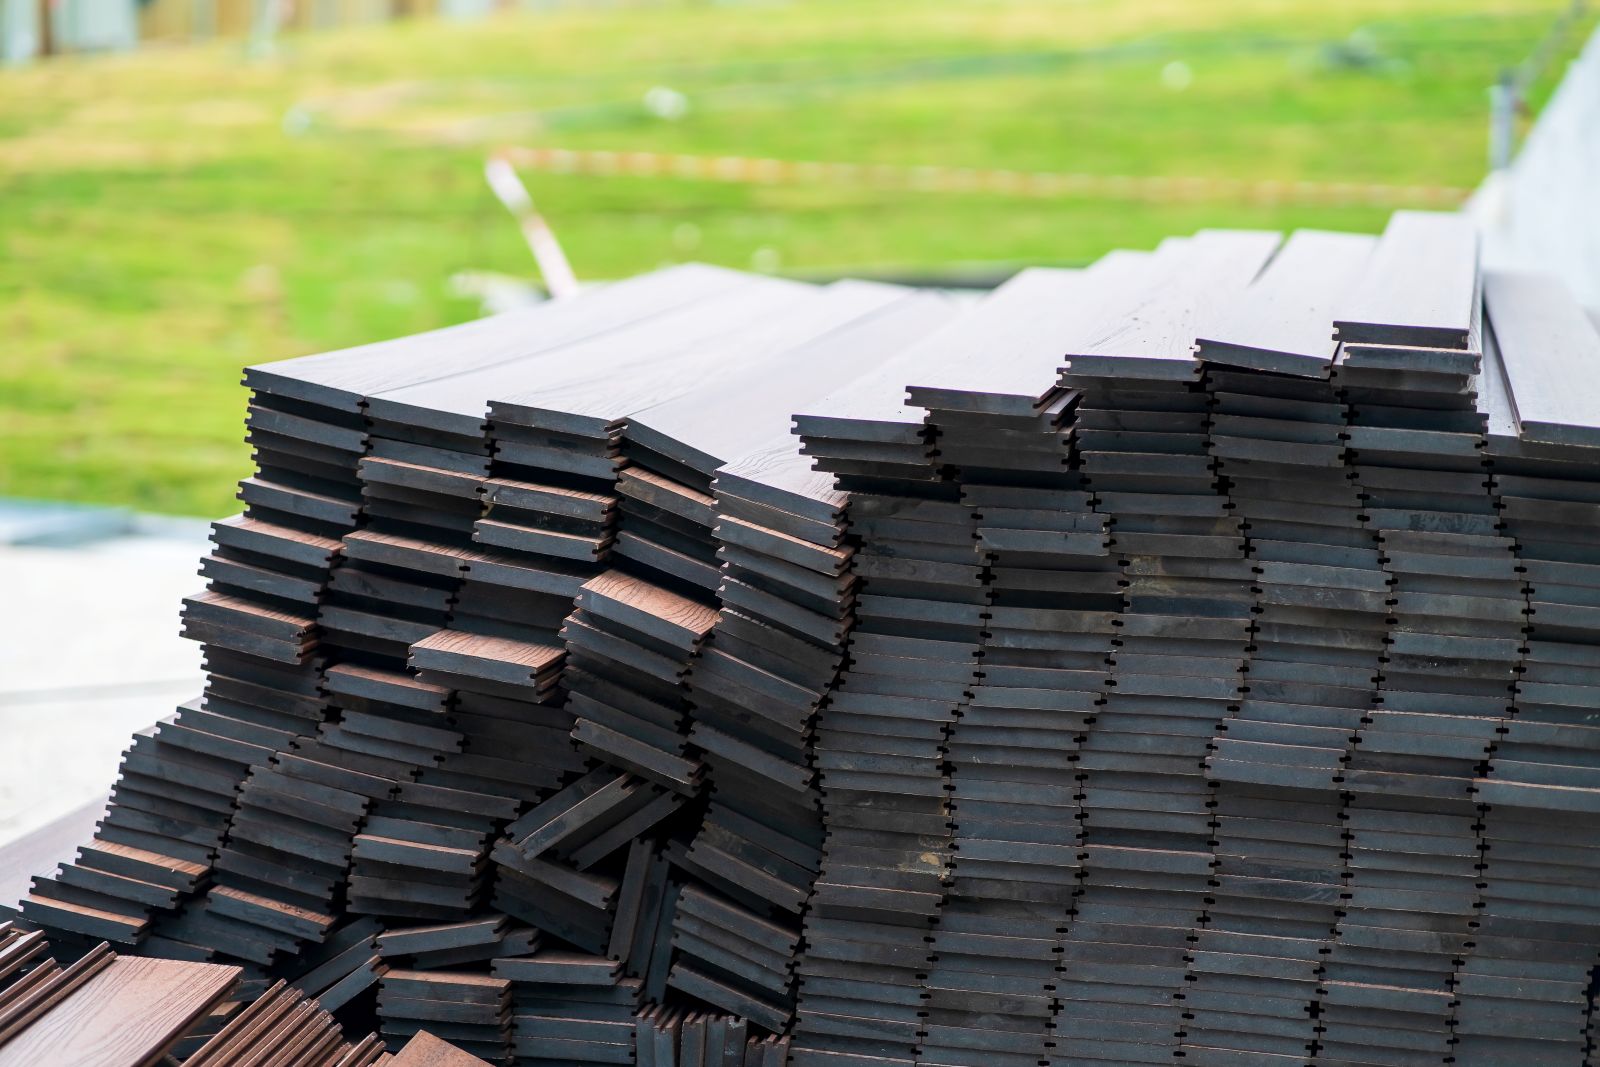
Additions require a new roof area to connect with an existing building without creating vulnerable transitions, trapped runoff, mismatched slopes, undersized drainage, or poorly integrated walls.
We coordinate framing relationships, tie-in locations, valleys, flashing, walls, roofing materials, ventilation, gutters, and runoff so the addition becomes part of one connected envelope.
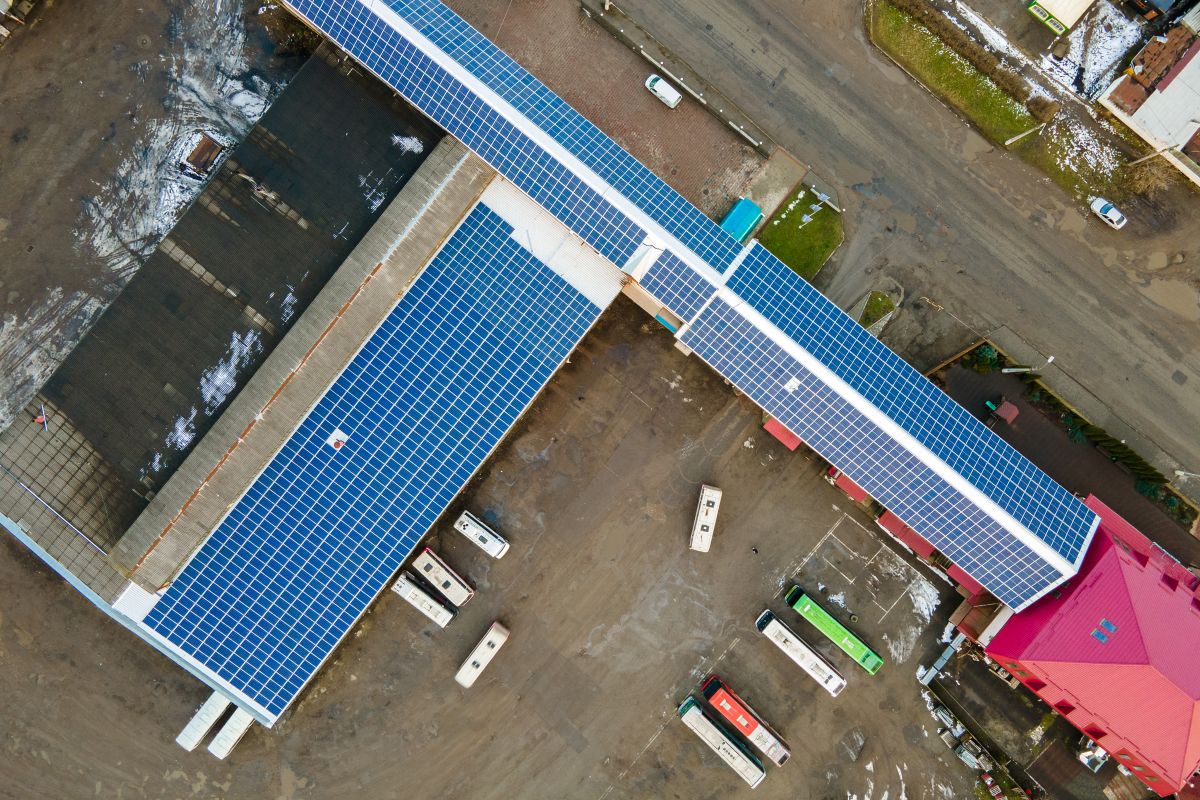
Detached buildings still require a complete roofing system suited to their construction, interior use, ventilation, exposure, drainage, and proximity to surrounding structures.
We install roofing for garages, workshops, storage buildings, covered areas, accessory structures, and other standalone improvements using the same system-based planning applied to larger residential and commercial projects.
Our New Roof Installation Process
New roof installation requires coordination between structure, decking, moisture protection, roofing materials, ventilation, flashing, penetrations, drainage, exterior finishes, and other connected trades. Each phase is organized before the next layer conceals the work beneath it.
We begin by reviewing the property type, roof design, construction schedule, intended roofing material, connected trades, penetrations, drainage approach, access, and the broader goals of the building project.
Our team coordinates decking, underlayment, moisture protection, material layout, flashing, ventilation, ridges, valleys, edges, penetrations, gutters, drains, scuppers, and transitions.
Before installation, we review the roof surface, openings, curbs, vents, pipes, equipment, walls, exterior finishes, scheduling, deliveries, staging, access, and conditions required for roofing work to proceed.
The team completes the approved decking preparation, underlayment, water barriers, roofing materials, flashing, ventilation, edge details, drainage components, penetrations, cleanup, and related scope items.
Before completion, we review finished roofing areas, flashing, penetrations, valleys, ridges, roof edges, ventilation, gutters or drains, transitions, cleanup, and remaining installation details.
Frequently Asked Questions
A complete installation may include roof decking preparation, underlayment, water barriers, roofing materials, flashing, ventilation, ridges, valleys, penetrations, edge metal, gutters, drains, scuppers, and other components required by the building and roof design.
The exact scope depends on whether the project is residential or commercial, the roof geometry, selected material, connected equipment, drainage approach, and the condition of the structure receiving the new roof.
Helpful Resources: Whole Building Design Guide • U.S. Department of Energy Roofing
New roof installation commonly refers to roofing a newly constructed structure, addition, or major reconstruction, while replacement usually begins with removal or recovery of an existing roof system. Both require coordinated layers, but replacement must also account for concealed conditions and materials left by the previous roof.
Some projects fall between those categories, especially when an existing roof is removed and the assembly is rebuilt from the deck upward as part of structural or building-envelope work.
Helpful Resources: National Roofing Contractors Association • FEMA Roofing Guidance
Each penetration interrupts the continuous roofing surface and requires detailing that directs water around the opening. The roof must be coordinated with curbs, framing, clearances, flashing, counterflashing, underlayment, and the installation sequence of the connected component.
Planning those details before roofing begins reduces the need to cut into completed work or rely on improvised surface seals after the surrounding roof has already been installed.
Helpful Resources: Whole Building Design Guide • International Code Council Codes
Ventilation and insulation influence heat flow, attic conditions, interior comfort, moisture movement, and the environment beneath the roof assembly. Their design should align with the building type, roof geometry, climate, interior use, and mechanical systems.
Reviewing these systems early helps avoid blocked intake, unbalanced exhaust, misplaced interior vents, or insulation conditions that interfere with airflow and moisture management.
Helpful Resources: U.S. Department of Energy Ventilation • EPA Indoor Air Quality
Roofing coordination is most effective before framing, decking, penetrations, equipment curbs, exterior walls, and drainage details are finalized. Early involvement allows roof transitions and material requirements to be reviewed before they become field conflicts.
The contractor can also help coordinate access, staging, delivery timing, weather protection, connected trades, and the sequence required to keep the building protected while construction continues.
Helpful Resources: OSHA Construction Safety • National Roofing Contractors Association