Existing Plumbing and Project Conditions
Review supply lines, drainage, venting, fixtures, shutoffs, equipment, access points, wall and floor conditions, existing damage, and surrounding construction before defining the scope.
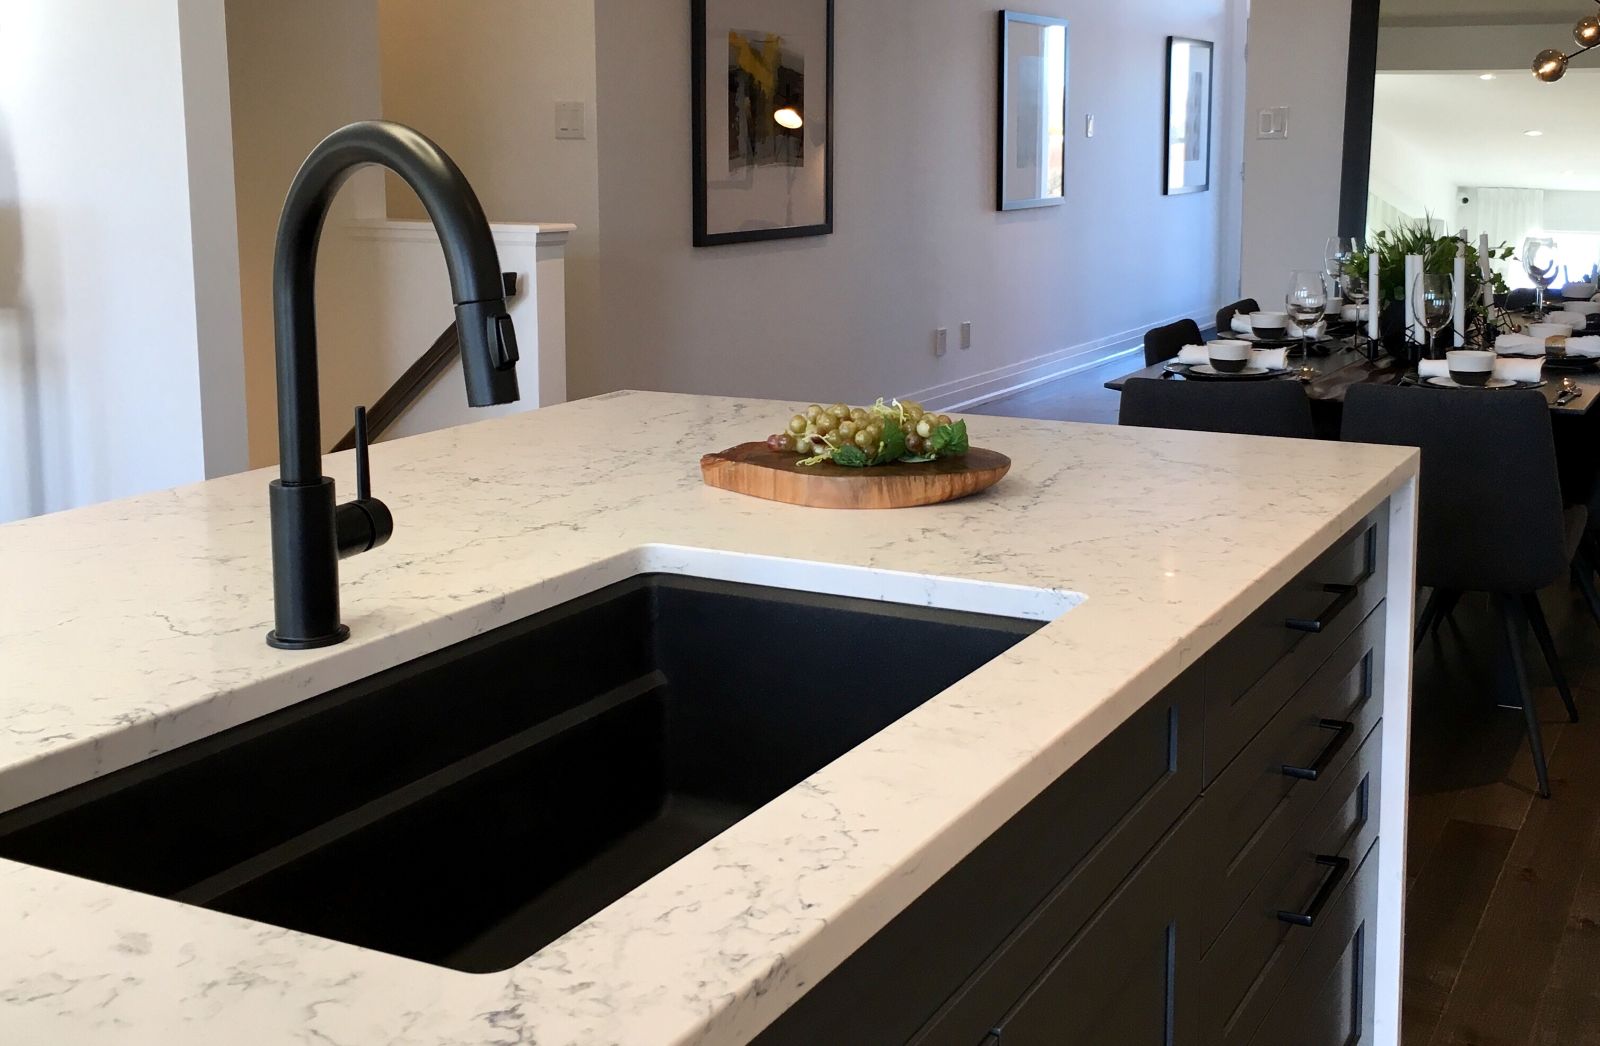
Plumbing services coordinated around the complete construction project, including water supply, drainage, vents, fixtures, equipment, rough-ins, inspections, cabinetry, walls, floors, and surrounding finish work.
Plumbing Services
SLM General Contractors coordinates plumbing services for residential, commercial, remodeling, addition, repair, fixture, and new-builds projects throughout Texas.
We evaluate existing supply and drainage conditions, fixture locations, equipment needs, wall and floor access, cabinet layouts, venting, shutoffs, inspections, scheduling, and connected construction before defining the work.
Plumbing Services Overview
Plumbing systems affect how kitchens, bathrooms, utility areas, commercial spaces, additions, and new buildings function every day. Water supply, drainage, venting, fixture placement, equipment, shutoffs, access, and serviceability all need to work together.
Effective plumbing coordination begins by understanding the intended use of the space, reviewing existing piping and fixture locations, identifying supply and drainage needs, and planning rough-ins, inspections, finish connections, and equipment around the surrounding construction.
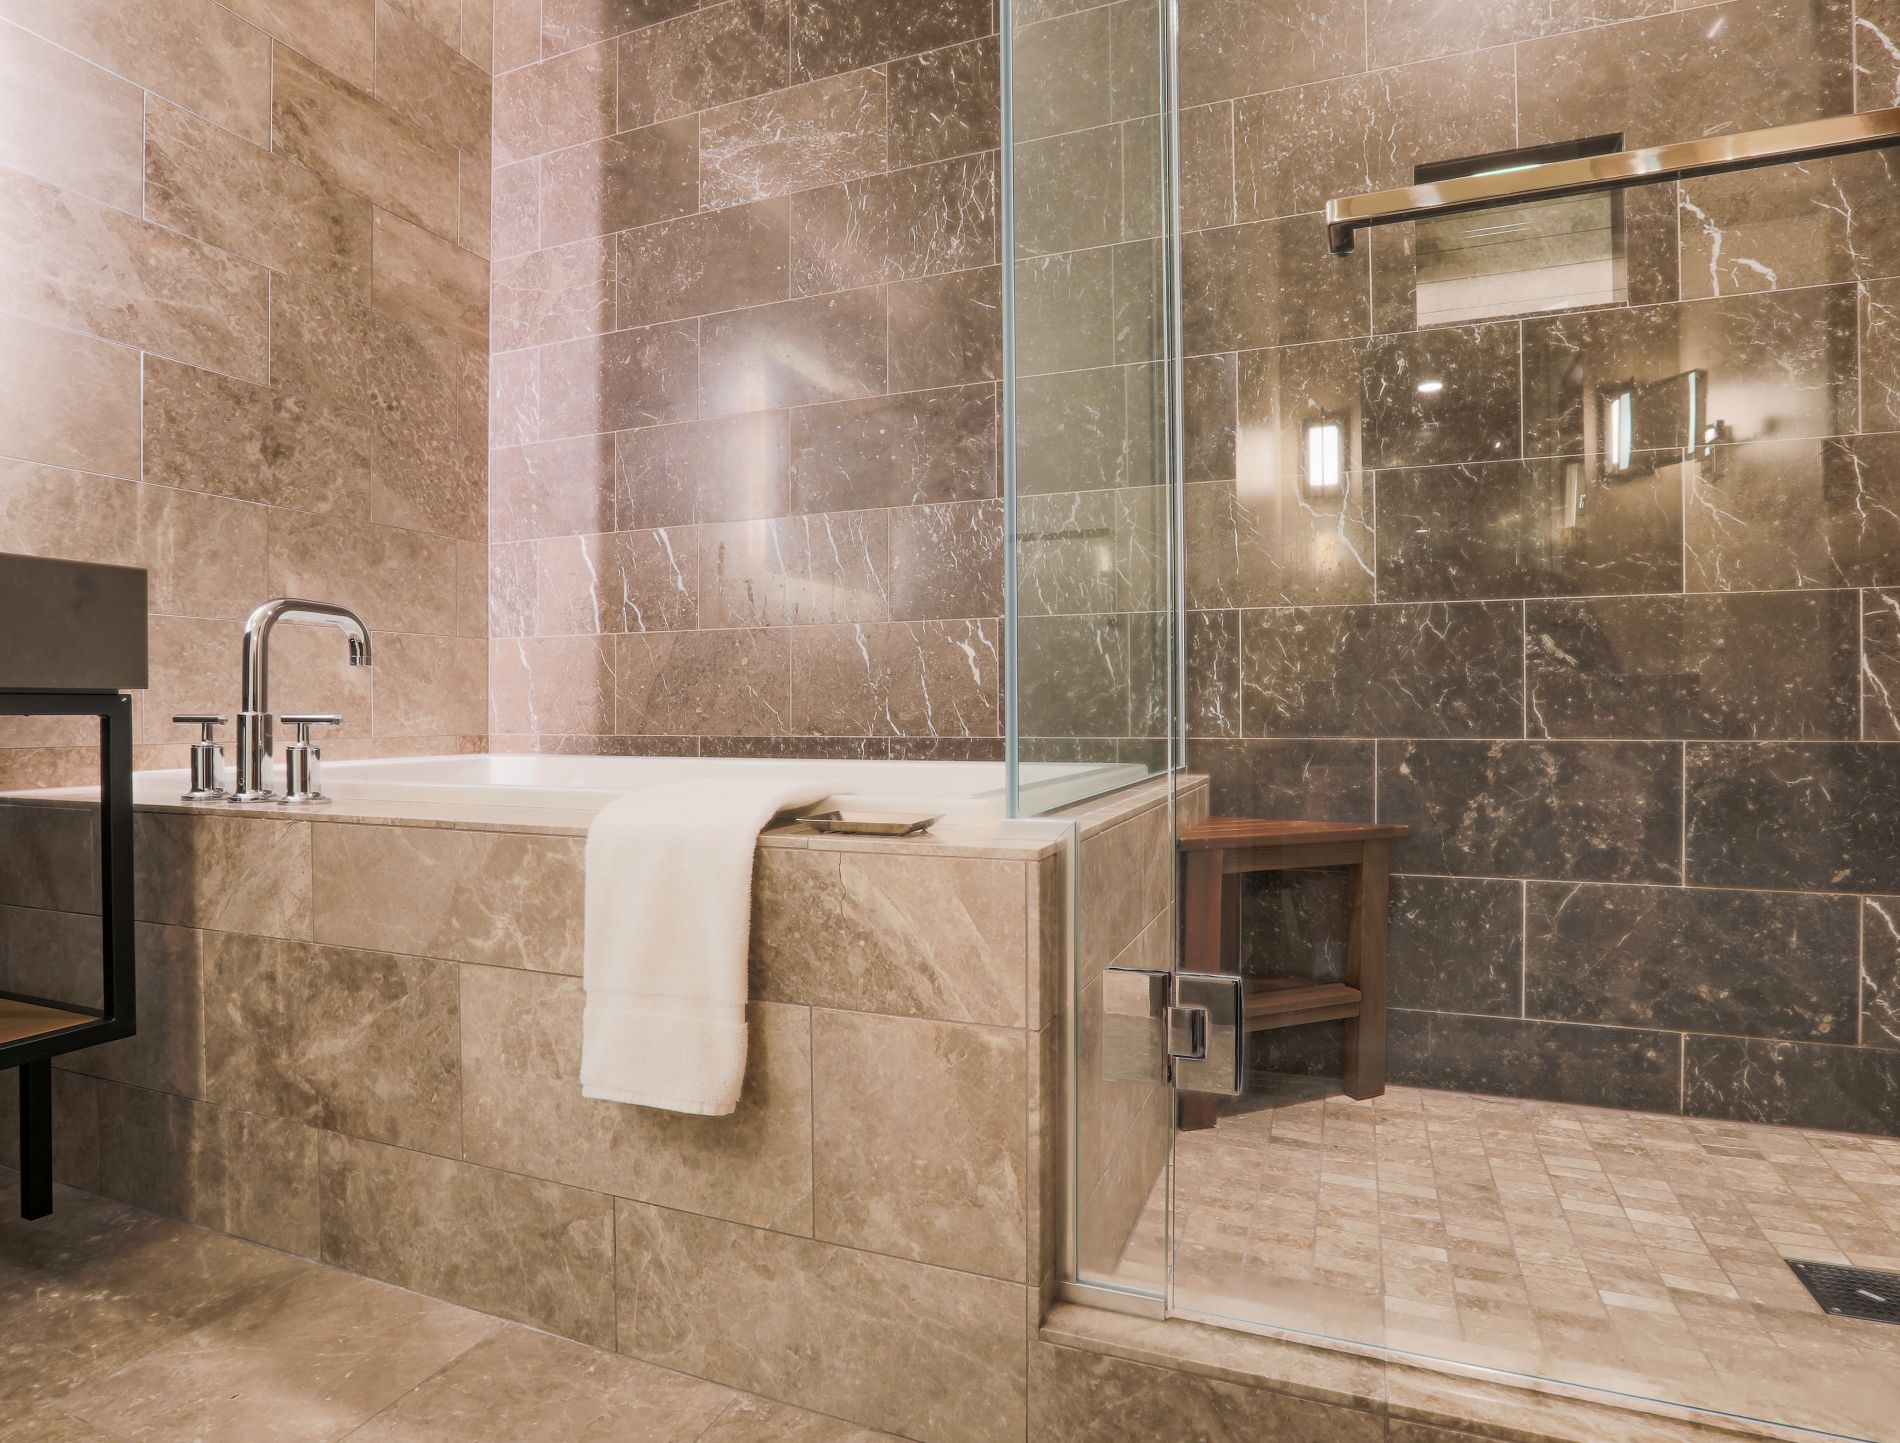
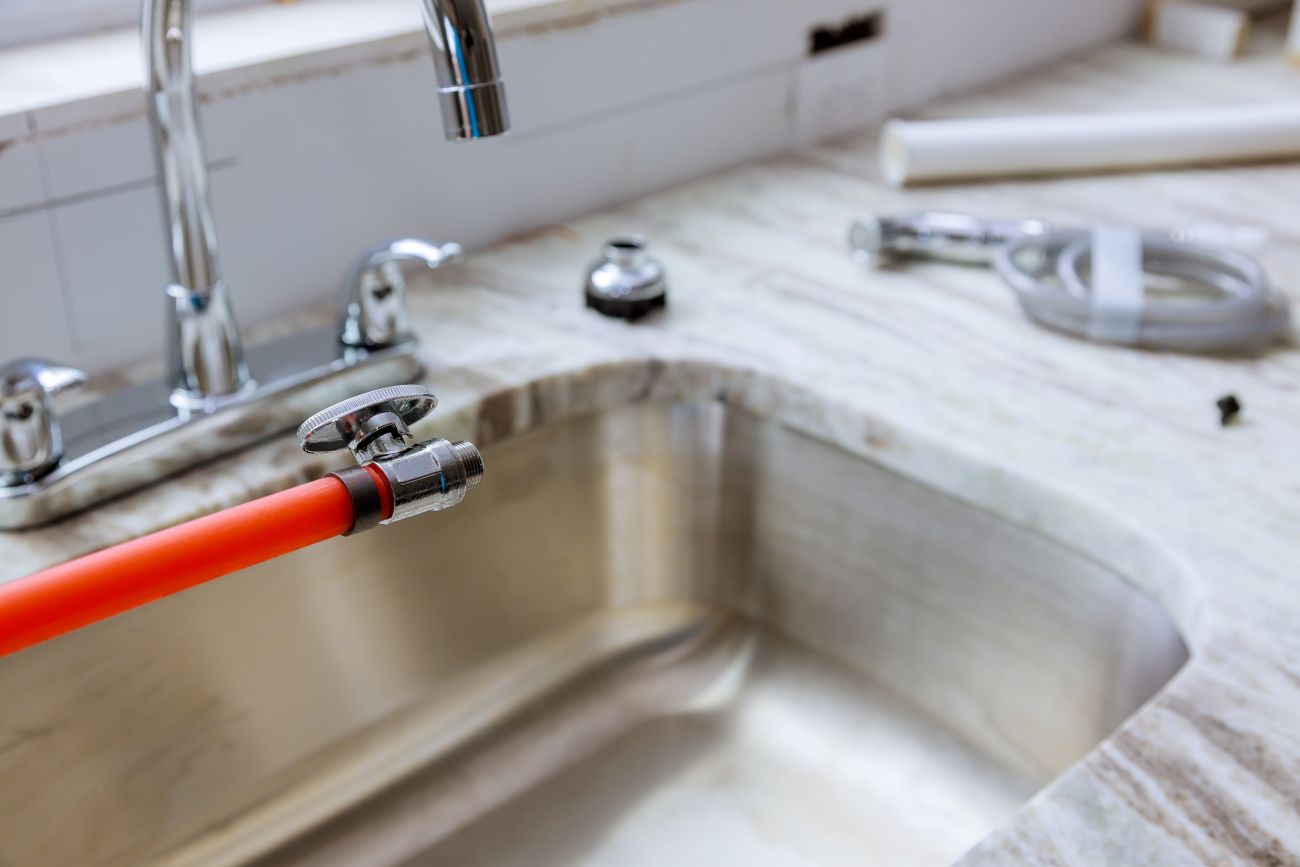
Plumbing work has to be planned around both the building and the people using it. Pipe routes, fixture locations, drainage slope, venting, shutoffs, equipment connections, wall cavities, floor penetrations, and access points can all influence the final layout.
Remodeling and addition projects often require existing plumbing to change with the space. Fixtures may move, walls may shift, cabinets may be replaced, and new rooms may require added supply, drainage, venting, or equipment connections.
Plumbing also needs to stay coordinated with framing, electrical, HVAC, cabinetry, countertops, waterproofing, flooring, walls, and finish work. Planning those connections before surfaces are closed helps reduce conflicts, rework, and unnecessary demolition later.
Review supply lines, drainage, venting, fixtures, shutoffs, equipment, access points, wall and floor conditions, existing damage, and surrounding construction before defining the scope.
Establish water-supply routes, drainage paths, vent locations, fixture rough-ins, equipment connections, shutoffs, penetrations, and service access around the approved layout.
Coordinate sinks, faucets, toilets, tubs, showers, appliances, equipment, valves, cabinets, countertops, waterproofing, flooring, and finish surfaces so final connections fit the completed space.
Coordinate required inspections, testing, corrections, fixture installation, equipment connections, shutoffs, cleanup, and final verification before the plumbing work is turned over.
Plumbing Services
A plumbing project may involve one fixture, one room, or several overlapping construction phases. Existing supply and drainage lines, venting, fixture locations, equipment, shutoffs, wall and floor access, occupancy, and project priorities all influence how the work should be organized.
The plumbing scope is built around the actual property and intended use, not a generic package. Each project requires its own combination of evaluation, demolition, supply and drainage planning, venting, rough-in, fixture coordination, inspections, testing, finish connections, protection, cleanup, and closeout.
Coordinate plumbing repairs, fixture work, supply and drainage improvements, rough-ins, equipment, and finish connections for homes, renovations, additions, and general residential projects.
Coordinate plumbing work for offices, retail spaces, tenant areas, facilities, and commercial properties where access, equipment, fixtures, scheduling, and business continuity matter.
Plan and coordinate sinks, faucets, toilets, tubs, showers, valves, disposals, utility fixtures, and other plumbing components around cabinetry, countertops, walls, floors, and finish work.
Coordinate hot and cold water supply routes, shutoffs, branches, fixture connections, equipment feeds, and replacement or extension work around existing conditions and planned construction.
Plan drainage, waste, and vent routes around fixture locations, required slopes, structural conditions, wall and floor cavities, access, and the complete construction sequence.
Coordinate relocated or added fixtures, new supply and drainage lines, venting, equipment, shutoffs, and rough-ins as rooms, walls, cabinets, floors, and layouts change.
Manage plumbing planning and sequencing for new residential and commercial construction from underground and rough-in through fixtures, equipment, inspections, testing, and final connections.
Address leaks, damaged components, incomplete prior work, failed fixtures, localized piping concerns, and corrective conditions discovered during demolition, renovation, or property improvement.
Plumbing Service Applications
Plumbing services may support an occupied home, operating business, remodeling project, addition, tenant improvement, or new building. The plan must reflect existing supply and drainage conditions, fixture locations, venting, equipment, access, shutdowns, inspections, finishes, schedule, and connected trades.
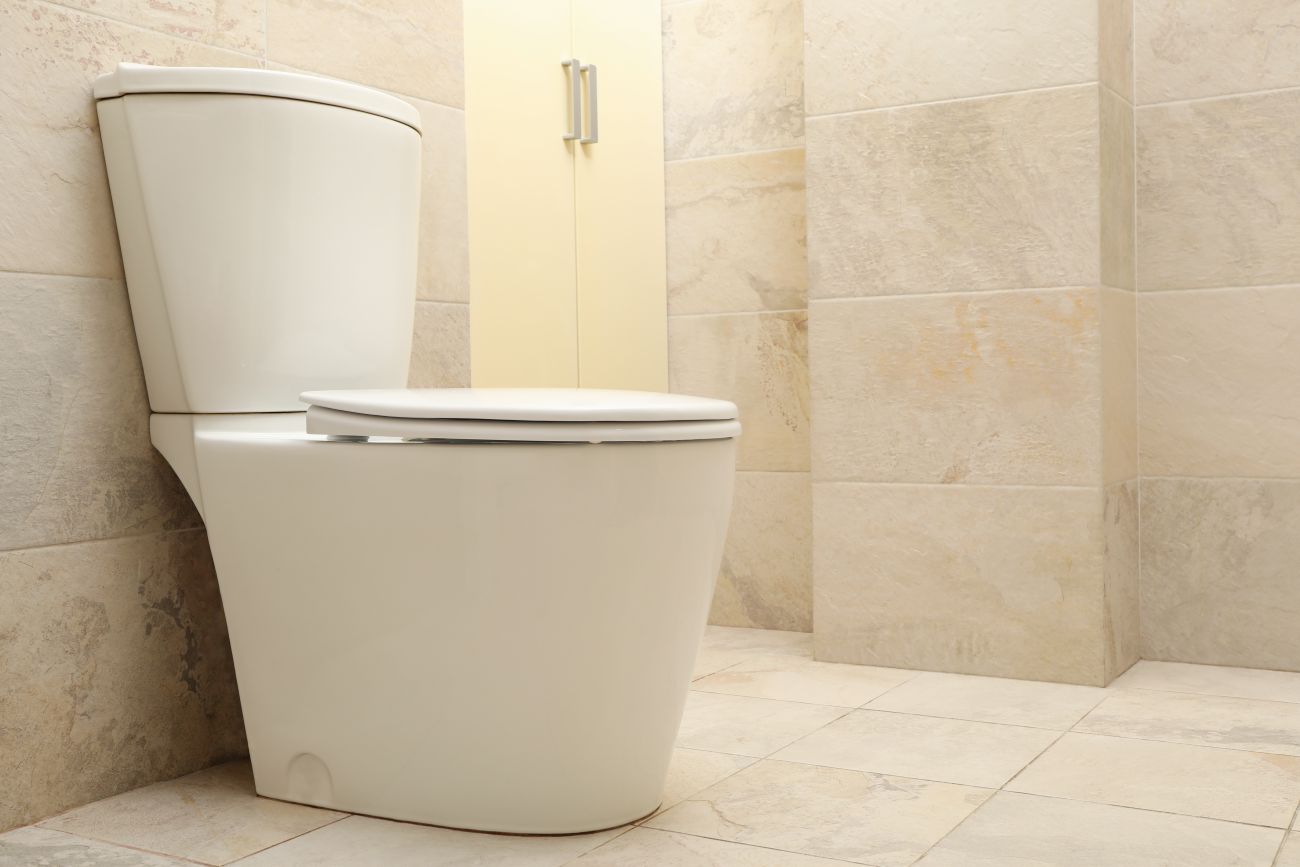
Residential plumbing may involve repairs, fixture replacement, new supply or drainage connections, equipment, kitchen and bathroom work, or improvements required by a larger renovation.
The plumbing plan is coordinated with household access, shutoffs, walls, floors, cabinetry, countertops, waterproofing, electrical, HVAC, fixtures, finishes, and the sequence of surrounding construction.
Commercial plumbing may support restrooms, breakrooms, utility areas, tenant improvements, equipment, fixtures, and operating properties with specific access, scheduling, and service requirements.
The project is organized around business continuity, safe access, shutdown windows, fixture and equipment needs, rough-ins, inspections, cabinetry, finishes, and phased completion.
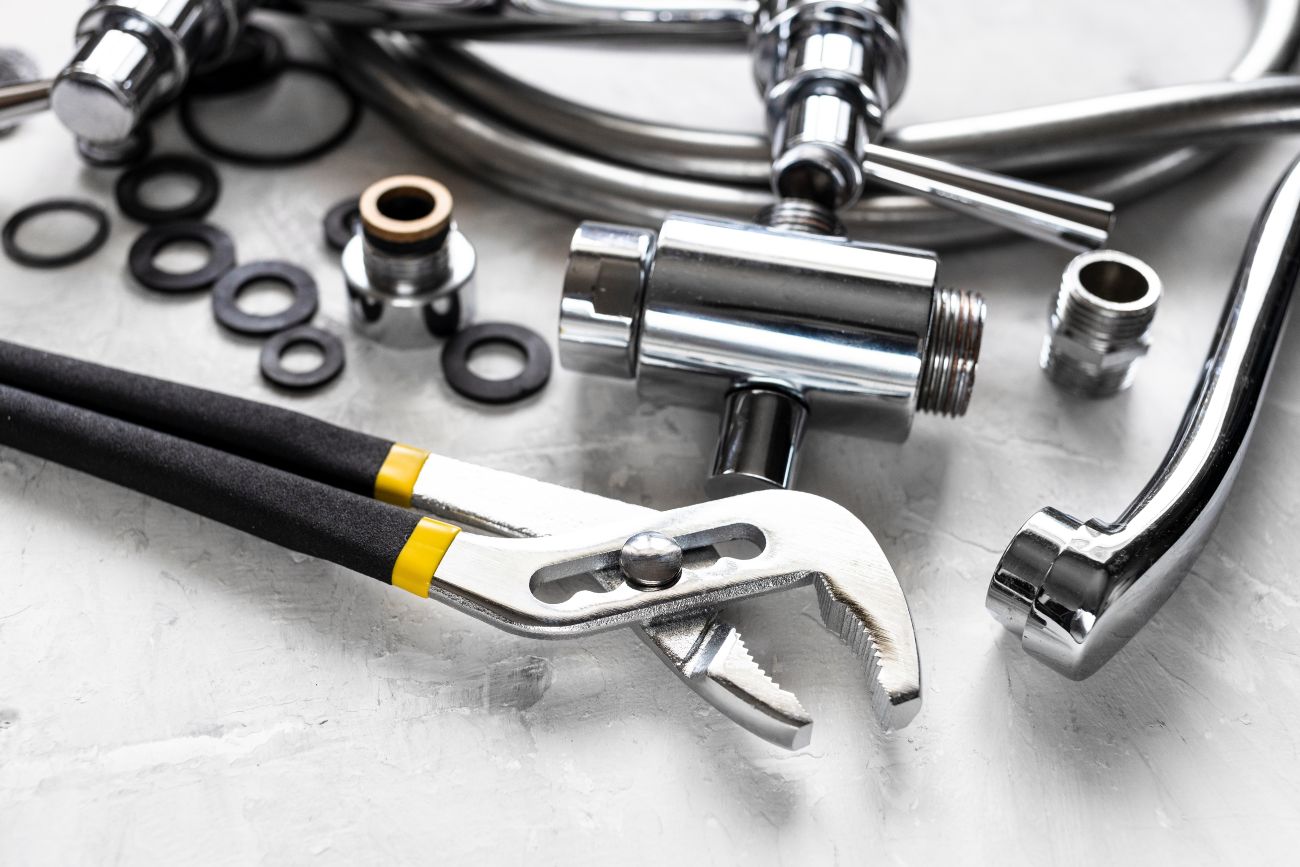
Remodeling changes fixture locations, walls, cabinetry, floors, equipment, and room layouts. Plumbing supply, drainage, venting, shutoffs, and rough-ins must move with the new design.
Plumbing demolition and rough-in should be coordinated before walls and floors close, while fixtures, cabinets, countertops, waterproofing, flooring, and finishes must be sequenced around final connections.
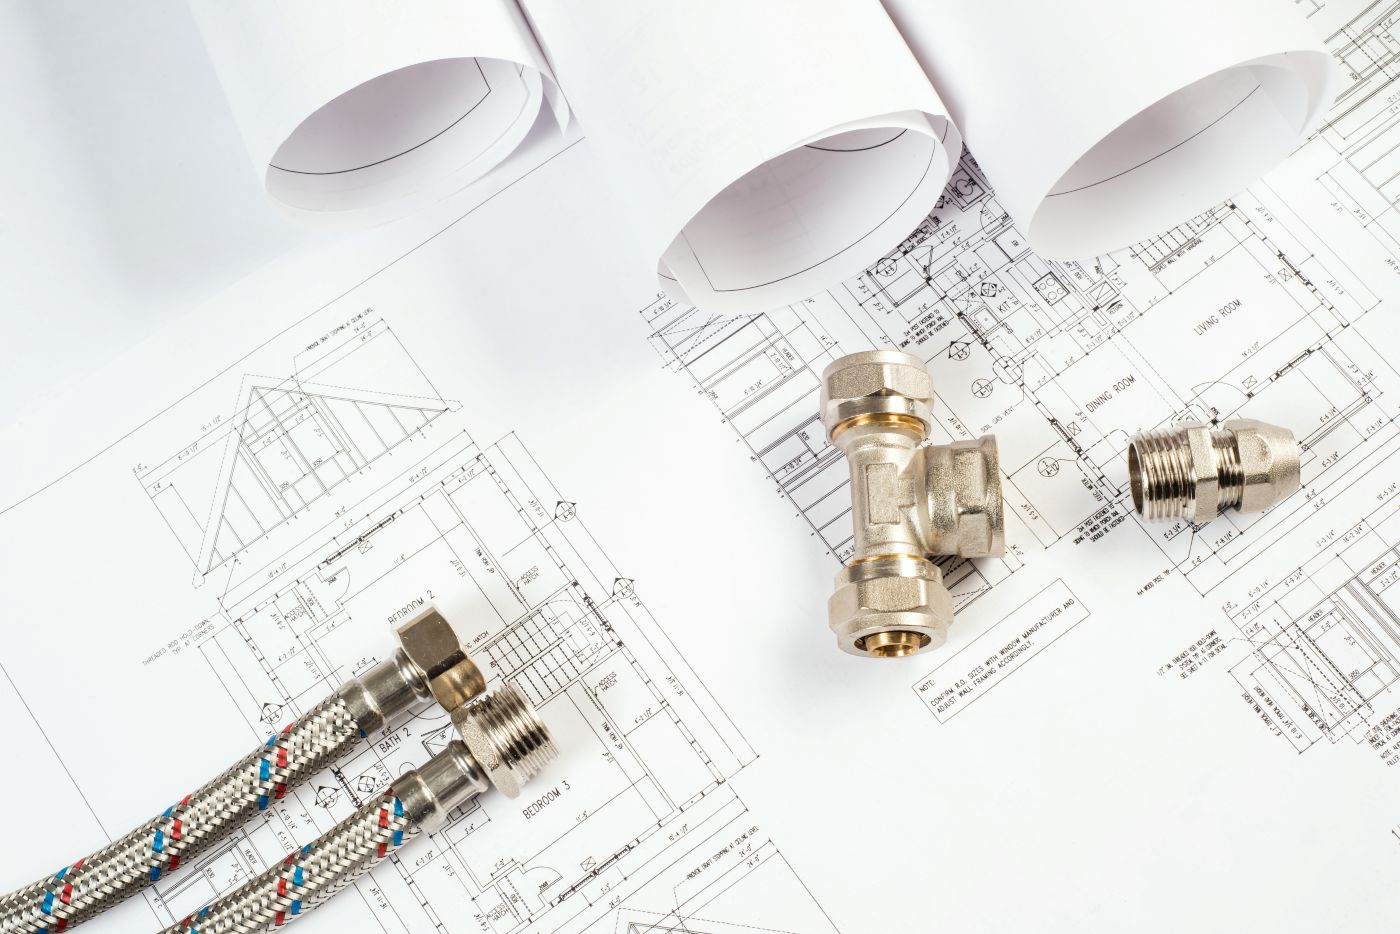
New construction creates the opportunity to plan underground piping, supply distribution, drainage, venting, fixtures, equipment, shutoffs, and service access around the intended use of the completed building.
The plumbing sequence is coordinated with foundations, framing, electrical, HVAC, walls, floors, waterproofing, cabinetry, inspections, fixtures, equipment, testing, and final turnover.
Our Plumbing Services Process
Plumbing service begins by understanding the property and intended use, reviewing existing supply, drainage, venting, fixtures, and equipment, coordinating rough-in with surrounding construction, completing final connections, and preparing the system for inspection, testing, and operation.
We begin by discussing the property, intended use, existing plumbing concerns, fixture and equipment needs, supply and drainage conditions, access, shutdown requirements, timeline, construction scope, and whether the work is residential, commercial, remodeling, new construction, or a general improvement.
The team evaluates accessible supply and drainage lines, venting, shutoffs, fixture locations, equipment connections, leaks, wall and floor access, cabinetry, finishes, and the relationship between plumbing work and surrounding construction.
We organize fixture locations, supply and drainage routes, venting, shutoffs, equipment connections, demolition, wall and floor access, protection, trade pathways, inspections, testing, and construction sequencing.
The approved work may include plumbing demolition, supply and drainage changes, venting, rough-in piping, fixture relocations, shutoffs, valves, equipment connections, corrective piping conditions, and coordination with cabinetry, walls, floors, waterproofing, and finishes.
We review fixtures, connections, shutoffs, drainage, venting, equipment, testing, cleanup, protection, visible finish details, remaining items, and any future plumbing or construction phases.
Frequently Asked Questions
SLM General Contractors can coordinate plumbing repairs, fixture installation, water supply piping, drainage and vent work, rough-ins, equipment connections, remodeling plumbing, additions, and complete plumbing work for residential and commercial construction projects.
The exact scope depends on existing conditions, fixture and equipment needs, wall and floor access, shutoffs, venting, drainage, inspection requirements, and whether the plumbing is part of a repair, remodel, build-out, addition, or new build.
Helpful Resources: Texas State Board of Plumbing Examiners • International Code Council
Plumbing planning should happen before major demolition, framing, wall closure, cabinetry installation, countertop templating, waterproofing, and finish selections are finalized. New layouts often change fixture locations, drainage routes, supply lines, venting, shutoffs, and equipment connections.
Early planning reduces the risk of reopening completed walls or floors and helps coordinate rough-ins, fixture specifications, inspections, cabinet layouts, waterproofing, and the order in which other trades proceed.
Helpful Resources: Texas State Board of Plumbing Examiners • International Code Council
Many plumbing repairs and improvements can be completed in occupied properties, depending on the scope, access, shutdowns, fixture availability, wall or floor work, equipment needs, safety conditions, and the areas affected.
The project should establish shutdown windows, work zones, access routes, protection requirements, temporary fixture limitations, and which rooms or business areas may be unavailable. Larger projects may be completed in phases.
Helpful Resources: OSHA Construction Safety • Texas State Board of Plumbing Examiners
Supply lines, drains, vents, fixtures, valves, and equipment must be coordinated with framing members, electrical pathways, ductwork, mechanical equipment, cabinets, walls, floors, ceilings, and finish surfaces.
Rough-in sequencing is important because several systems often share limited wall, floor, and ceiling space. Coordinating the trades before enclosure helps avoid conflicts, rework, blocked access, and damage to completed installations.
Helpful Resources: International Code Council • OSHA Construction Safety
New-construction plumbing coordination may include underground piping, water supply distribution, drainage, waste and vent systems, shutoffs, rough-ins, fixtures, equipment connections, inspections, testing, and final commissioning.
The plumbing plan is developed around the building layout, intended use, fixture schedule, equipment, service access, structural conditions, other building systems, and the construction sequence from foundation through occupancy.
Helpful Resources: Texas State Board of Plumbing Examiners • International Code Council