
Layout and Function
Rework existing areas around movement, privacy, access, storage, and the intended use of the finished room.
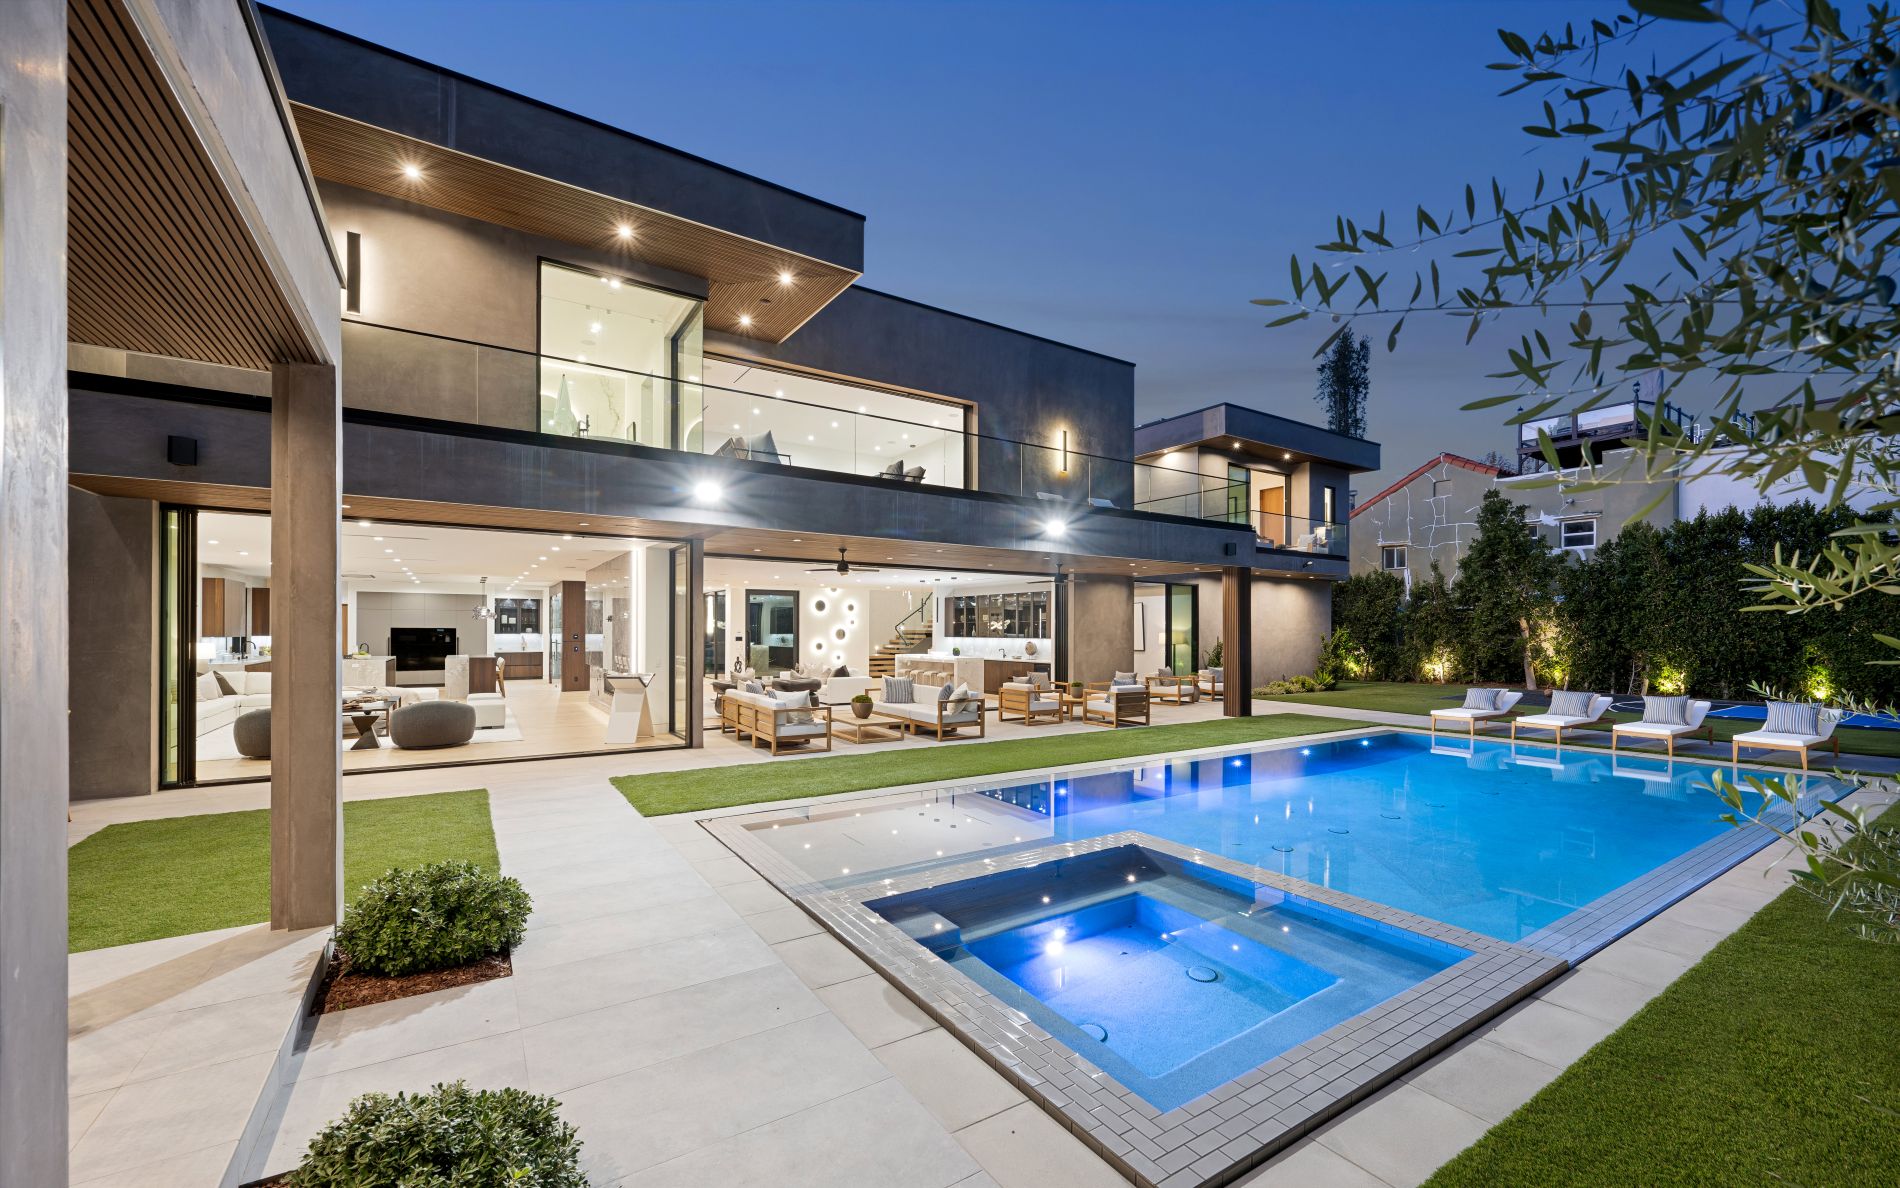
Existing spaces transformed around changing needs, improved function, and long-term property use.
Home Conversions
SLM General Contractors converts existing rooms and underused areas into functional spaces designed around the changing needs of your home, family, or property.
From garage and room conversions to reconfigured living spaces, we coordinate the construction details and connected trades needed to give existing square footage an entirely new purpose.
Home Conversions Overview
A home conversion changes the purpose of existing square footage so it better supports the way you live today. Garages, spare rooms, oversized living areas, offices, and other underused spaces may all offer opportunities for greater function.
SLM General Contractors evaluates the existing area before defining the construction plan, allowing layout, framing, utilities, insulation, finishes, and surrounding rooms to work together.
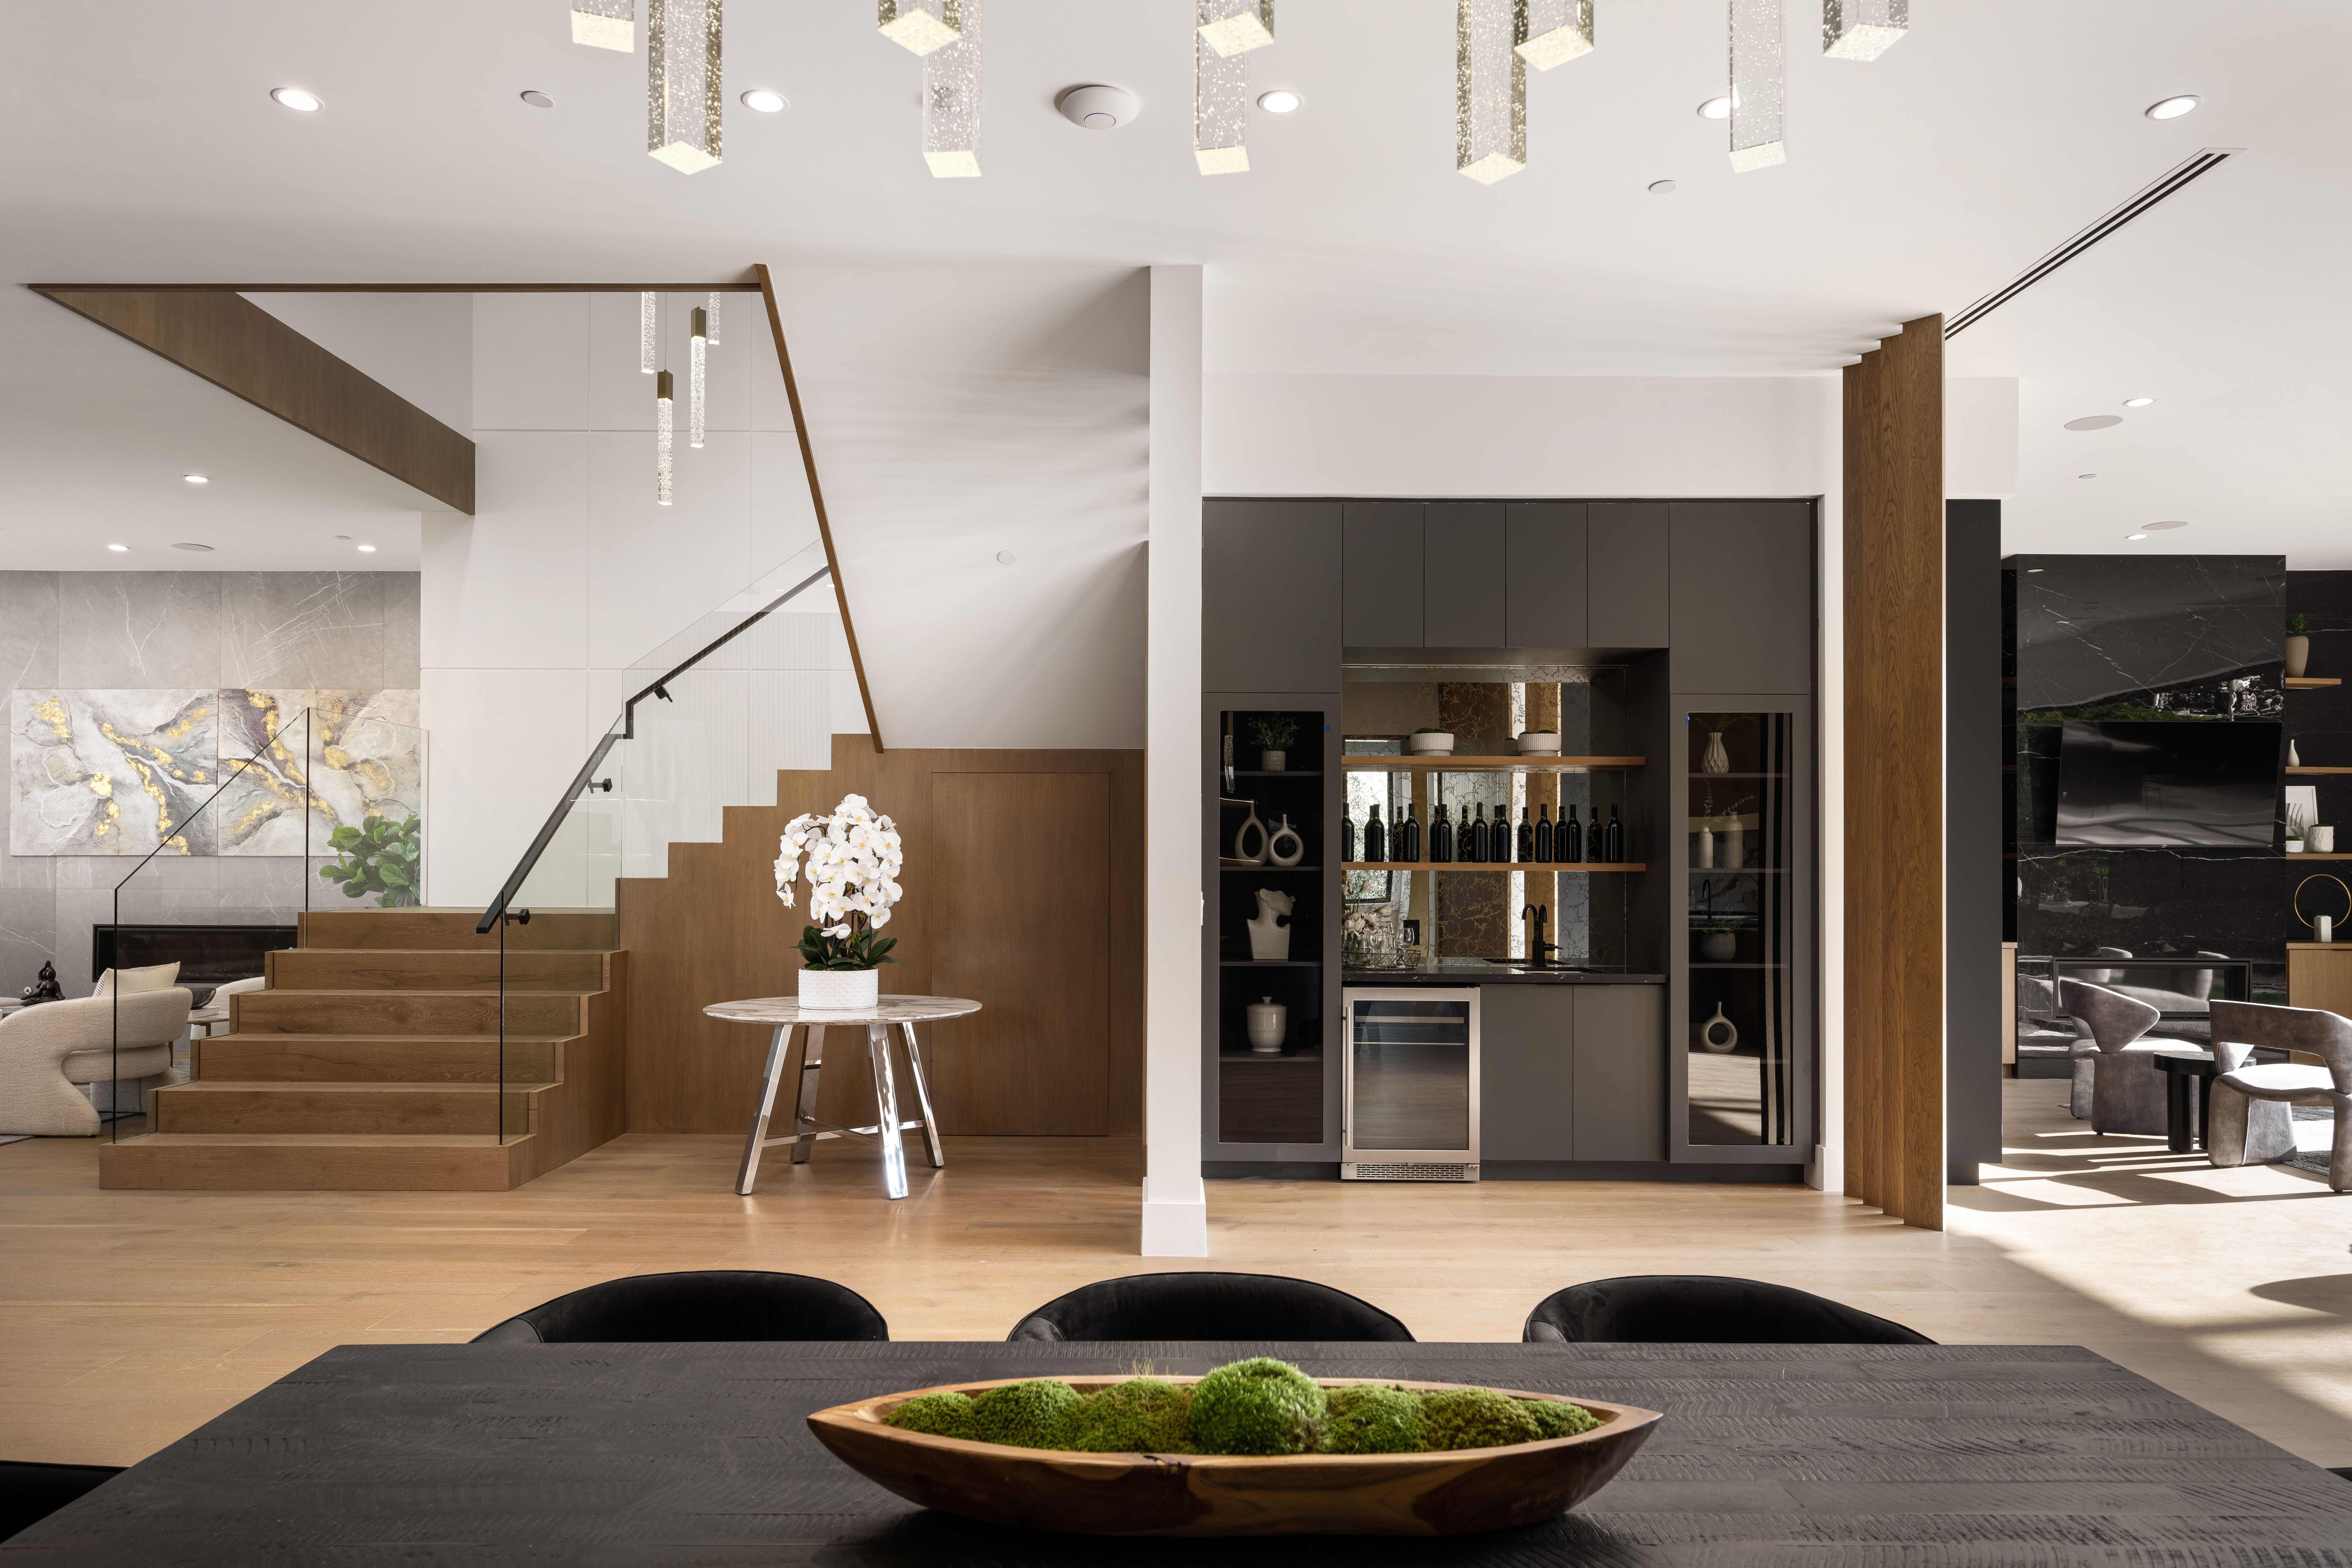
Homes often contain spaces that no longer fit the needs of the people living in them. A conversion can give those areas a new purpose without necessarily expanding the home's existing footprint.
The key is making the converted room feel like a natural part of the property rather than an area that was simply repurposed. That requires careful consideration of layout, access, utilities, comfort, light, storage, and connections to adjoining rooms.
Depending on the project, that may involve new framing, relocated doors, electrical upgrades, plumbing modifications, insulation, drywall, flooring, cabinetry, finish carpentry, or a complete reconfiguration of the existing space.
Rework existing areas around movement, privacy, access, storage, and the intended use of the finished room.
Make better use of rooms and areas already contained within the property before considering additional square footage.
Coordinate electrical, plumbing, HVAC, insulation, framing, lighting, and other systems around the new use of the space.
Select flooring, trim, paint, doors, fixtures, and other finishes that connect the converted room with the surrounding home.
What We Handle
Converting an existing space may involve much more than changing its appearance. The area's framing, electrical system, insulation, plumbing, HVAC, openings, flooring, and surrounding rooms may all affect what is required.
SLM General Contractors coordinates those individual components within one construction plan so each part of the conversion supports the finished room and its new purpose.
The existing layout can be modified to establish new rooms, partitions, closets, openings, and circulation patterns around the intended use of the converted space.
Existing finishes, walls, fixtures, cabinetry, or other components may need to be removed before the area can be reconstructed for its new purpose.
Converted spaces may require additional electrical capacity, receptacles, switches, lighting, dedicated circuits, or revised fixture locations.
Bathrooms, wet bars, utility spaces, kitchenettes, and other conversion plans may require new or relocated plumbing connections.
Garages and other previously unfinished spaces may require insulation, air sealing, ventilation, and HVAC modifications before they can function comfortably as interior rooms.
Existing openings may be modified and new doors or windows may be added where appropriate to improve access, privacy, natural light, and connection to the rest of the property.
Flooring, drywall, texture, wall finishes, and transitions help turn previously unfinished or differently purposed areas into complete interior spaces.
Trim, paint, shelving, doors, cabinetry, hardware, and other finish details help the converted area feel intentional and connected to the surrounding property.
Home Conversion Services
Every property offers different opportunities for conversion. Some homeowners want to reclaim an underused garage, while others need a dedicated office, guest space, recreation room, or a better use for an existing interior area. SLM General Contractors develops conversion plans around the structure that is already there and the function you want it to provide.
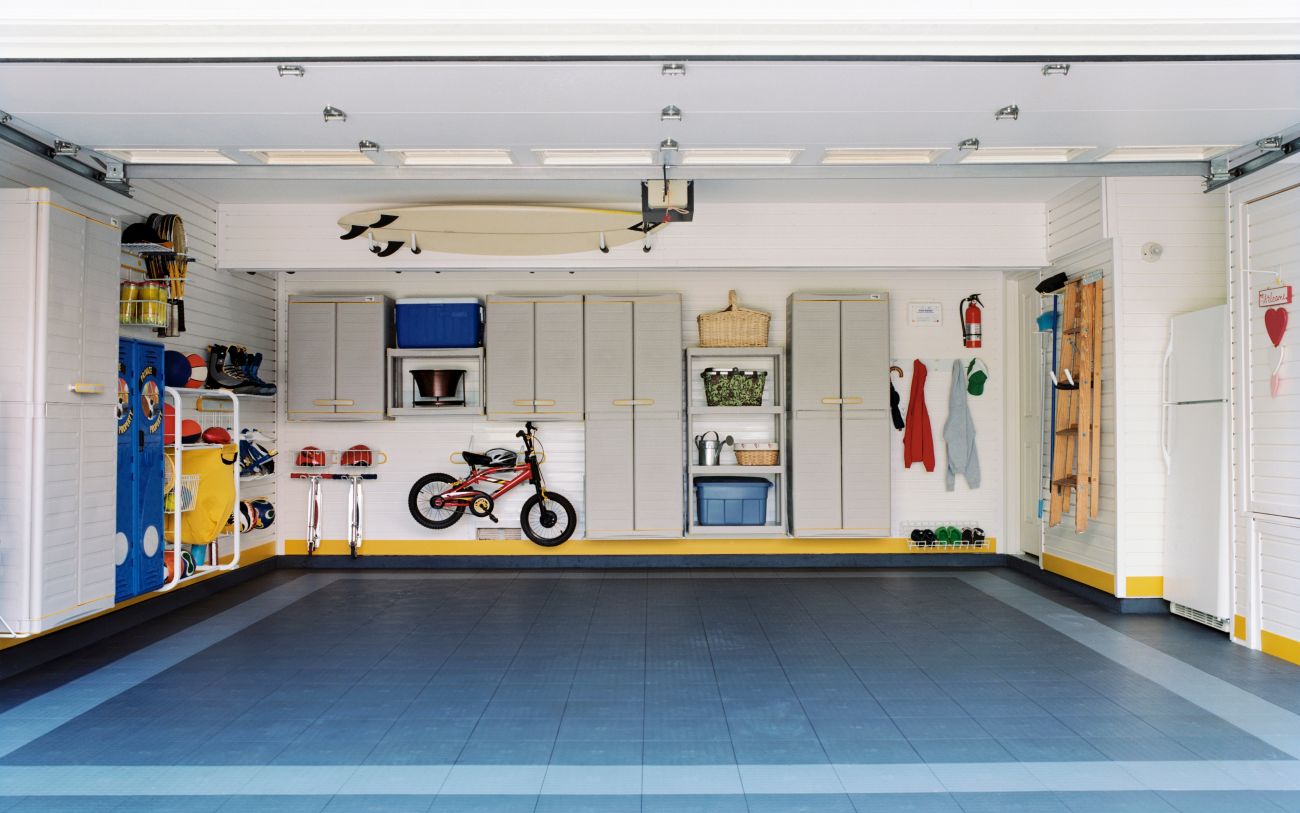
An existing garage can offer valuable square footage for homeowners who need additional usable space but do not necessarily want to build a new addition. Depending on the property, a garage may be converted into a living area, office, recreation room, guest space, or another finished interior environment.
Our team can coordinate framing, insulation, electrical work, windows, doors, drywall, flooring, HVAC considerations, and finish details required to transition the space from garage use to a more comfortable part of the home.
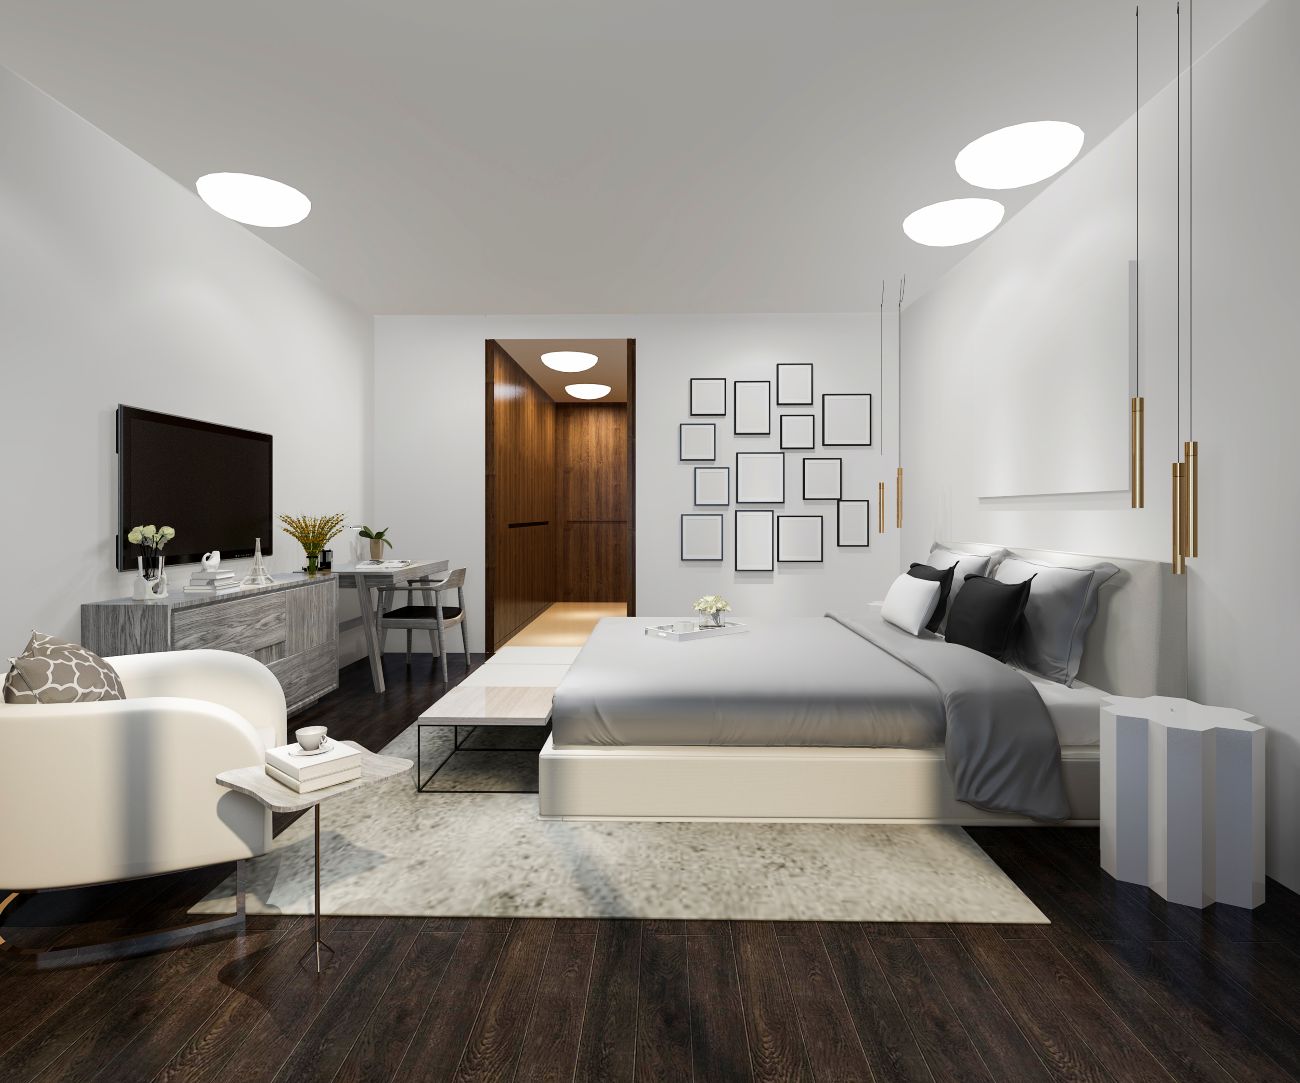
Spare bedrooms, dens, formal rooms, and other lightly used spaces can often be redesigned to better serve current household needs. A room that once had one purpose can become an office, guest room, nursery, hobby room, study, or flexible multi-use space.
We can modify layouts, storage, lighting, electrical systems, doors, finishes, and other details so the converted room supports its new function while remaining cohesive with the rest of the home.
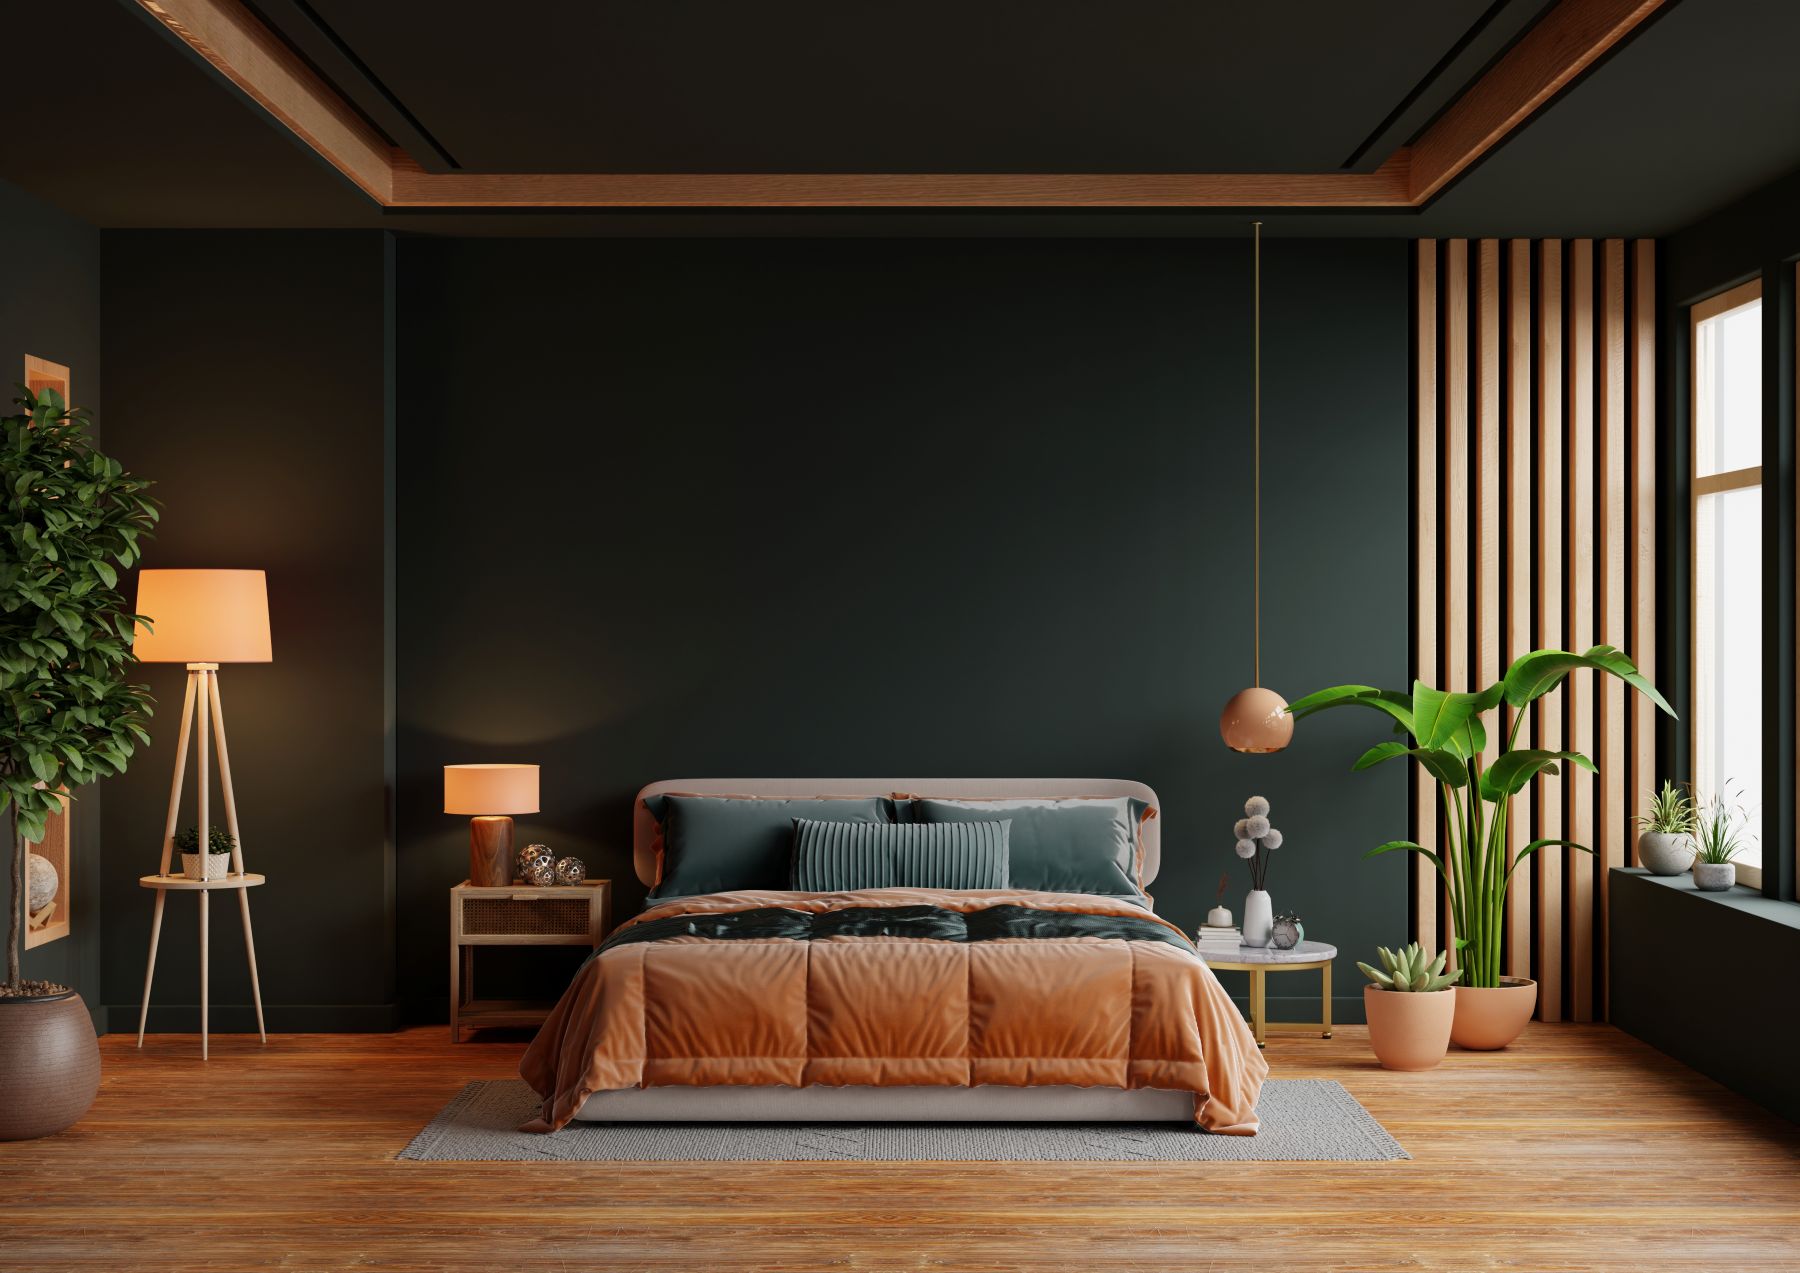
Oversized rooms, formal living areas, open interior spaces, and inefficient layouts can sometimes be divided or reorganized to create more useful areas without expanding the home's overall footprint.
New partitions, doorways, storage, lighting, flooring, and finish work can establish greater privacy and function while preserving a natural connection between the converted space and adjoining rooms.
Some spaces need to support more than one purpose. A custom conversion can create a room that functions as a media area, workout space, playroom, guest accommodation, craft room, entertainment area, or another environment tailored to the homeowner's lifestyle.
These projects allow layout, built-ins, lighting, electrical systems, storage, materials, and finishes to be planned around the exact way the finished room will be used.
Our Remodeling Process
Every conversion project is unique, but our approach remains consistent. From the initial consultation through the final walkthrough, SLM General Contractors focuses on understanding the existing space, defining its new purpose, coordinating the required trades, and completing the project with quality workmanship.
We begin by learning how the existing space is currently used, what you want it to become, and which functional, comfort, storage, and design improvements matter most to the finished conversion.
Once the conversion scope is established, we coordinate the new layout, framing, electrical, plumbing, HVAC considerations, materials, scheduling, and other construction details required before work begins.
Our team completes demolition, framing, connected trade work, drywall, flooring, carpentry, installations, painting, and final detailing while maintaining communication throughout the conversion process.
Before project completion, we review the converted space together, complete any final adjustments, and confirm that the room is ready to serve the new purpose established at the beginning of the project.
Frequently Asked Questions
Many existing areas may be candidates for conversion, including garages, spare bedrooms, dens, formal rooms, offices, oversized living areas, bonus spaces, and other underused portions of a home.
The practicality of each conversion depends on the structure, access, available utilities, intended use, and the construction changes required to create a comfortable and functional finished space.
Helpful Resources: National Association of Home Builders • U.S. Department of Housing & Urban Development
Many conversion projects require permits, particularly when the work involves structural modifications, electrical systems, plumbing, HVAC, new openings, or changes to how an area of the property is used.
Permit requirements vary according to the property and local jurisdiction, so the required approvals should be identified during project planning.
Helpful Resources: International Code Council • U.S. Department of Housing & Urban Development
Depending on the property and local requirements, an existing garage may be converted into a finished living area, office, recreation room, guest space, or another useful interior environment.
Garages often require additional work because they were not originally constructed to function as conditioned living space. Insulation, HVAC, electrical systems, flooring, openings, and other elements may need to be addressed.
Helpful Resources: U.S. Department of Energy – Energy Saver • International Code Council
A conversion generally changes the purpose of square footage that already exists within the property, while a home addition creates new square footage by expanding the building's footprint.
When an existing room or area can reasonably be adapted to meet your needs, a conversion may allow you to make better use of the space you already have. When additional square footage is necessary, an addition may be the more appropriate solution.
Helpful Resources: National Association of Home Builders • HUD
Begin by thinking about how you want the finished room to function, who will use it, what storage or utilities it needs, and how it should connect with the surrounding areas of the home.
Clearing the project area, discussing access, reviewing the construction schedule, and making decisions about materials before work begins can also help the conversion proceed more efficiently.
Helpful Resources: National Association of Home Builders • HUD