
Function and Circulation
Improve the way people move through rooms, reach storage, use work areas, and connect with adjoining spaces.
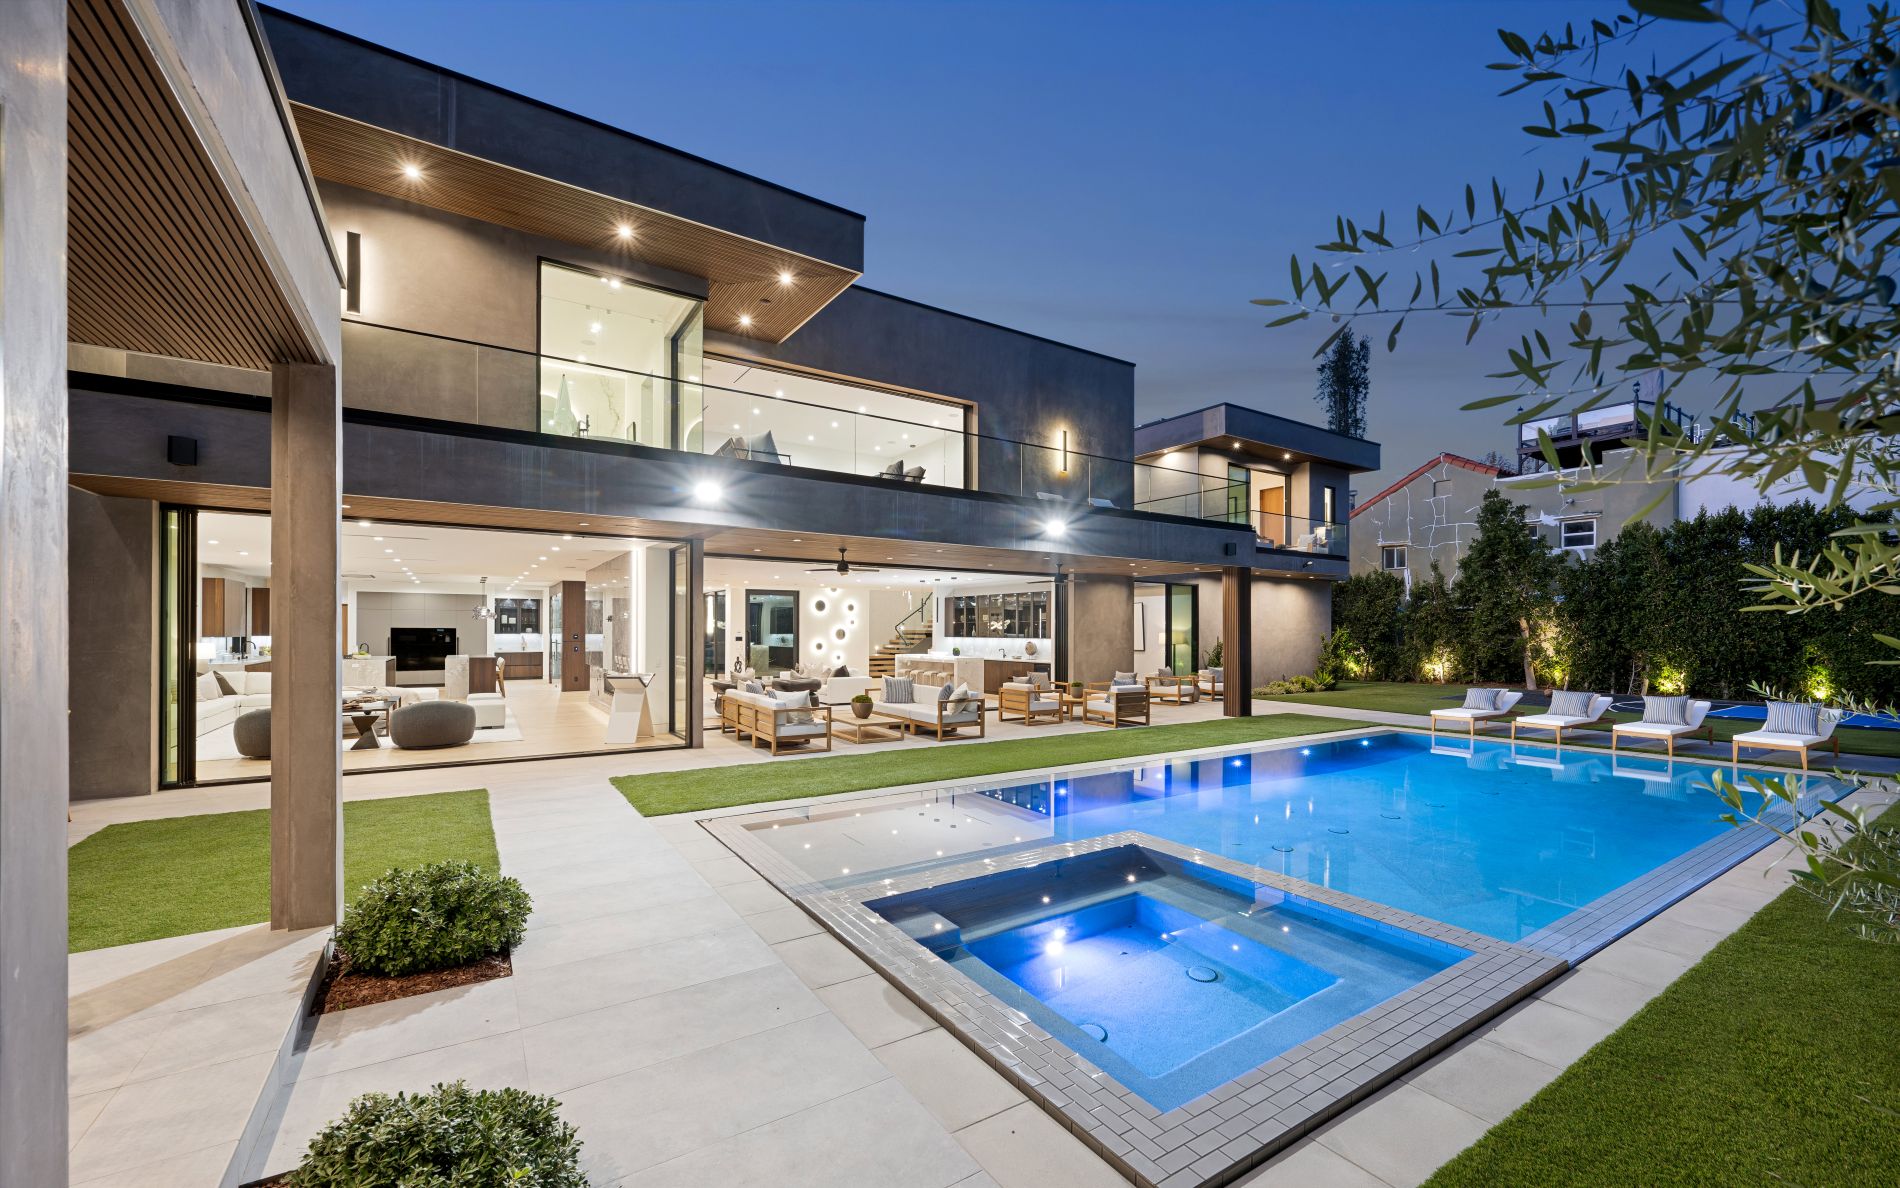
Residential spaces planned around comfort, function, circulation, storage, durability, and the way each household lives.
Residential Remodeling
SLM General Contractors plans and completes residential remodeling projects that improve the function, comfort, appearance, and long-term usefulness of individual rooms or multiple connected areas of the home.
From focused room renovations to broader interior improvements, we coordinate the construction details, materials, and connected trades needed to deliver a finished result that belongs in the home.
Residential Remodeling Overview
Residential remodeling should solve real problems within the home, not simply replace surfaces. The strongest projects begin by identifying how a room is used, what limits it, and which improvements will create lasting value for the people who live there.
SLM General Contractors evaluates the existing layout, structure, utilities, materials, and adjacent spaces before defining the work, allowing each renovation to be planned as part of the larger property.
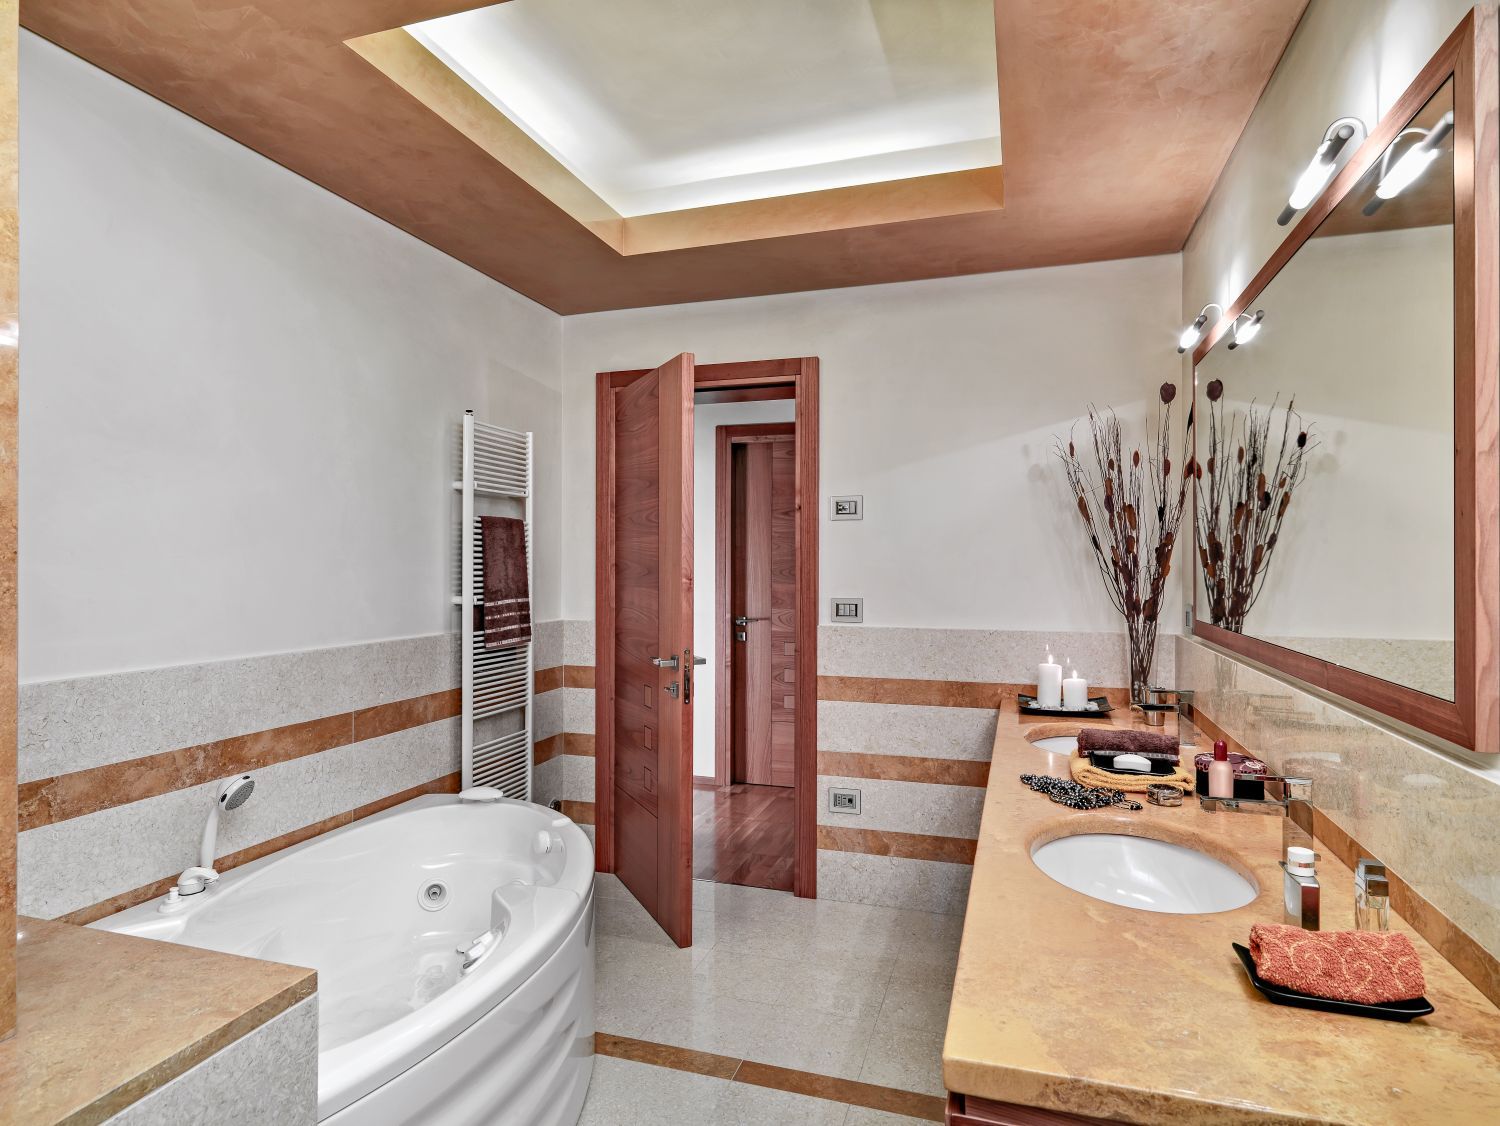
A residential remodeling project may focus on one room, several connected spaces, or a larger portion of the property. In every case, the work must balance appearance with circulation, storage, durability, comfort, and the building systems hidden behind the finished surfaces.
When those elements are considered separately, a renovation can look new without working better. Our approach connects design decisions with the construction required to support them, helping the finished space perform well after the project is complete.
Depending on the property, that may involve updated finishes, new built-ins, revised room layouts, plumbing or electrical changes, wall modifications, improved lighting, flooring replacement, or coordinated upgrades across multiple areas of the home.
Improve the way people move through rooms, reach storage, use work areas, and connect with adjoining spaces.
Plan cabinetry, closets, built-ins, and usable surfaces around the household’s actual routines and belongings.
Address electrical, plumbing, ventilation, framing, and structural conditions before new finishes conceal the work.
Select flooring, trim, fixtures, and materials that suit the room while maintaining continuity with the rest of the home.
What We Handle
Residential remodeling often reaches beyond visible material changes. Existing framing, utilities, lighting, ventilation, subfloors, wall conditions, and transitions into nearby rooms can all affect the work.
SLM General Contractors coordinates those connected components within one defined scope so the construction behind the room supports the finished design in front of it.
A successful residential remodel begins with a layout that supports movement, furniture, storage, privacy, and the intended use of each room.
Wall changes, damaged framing, widened openings, and new architectural features may require structural planning before finish work begins.
Bathrooms, kitchens, laundry areas, and wet bars depend on properly planned supply, drain, fixture, and equipment connections.
Updated spaces often need electrical work that supports modern lighting, devices, equipment, controls, and safe everyday use.
Changes to walls, room use, or floor area may affect airflow, exhaust, temperature balance, and indoor comfort.
Custom and semi-custom storage can improve organization while helping renovated rooms use available wall and floor area more efficiently.
Flooring must account for subfloor conditions, moisture exposure, traffic, finished elevations, and continuity between remodeled and existing areas.
Trim, doors, paint, wall finishes, hardware, and installation details bring the separate parts of a residential renovation into one finished space.
Residential Remodeling Services
Residential remodeling can address one specific room, several connected areas, or broader conditions throughout the remodeled areas. SLM General Contractors develops a practical construction plan around the existing property, the desired result, and the work required to create a durable, cohesive improvement.
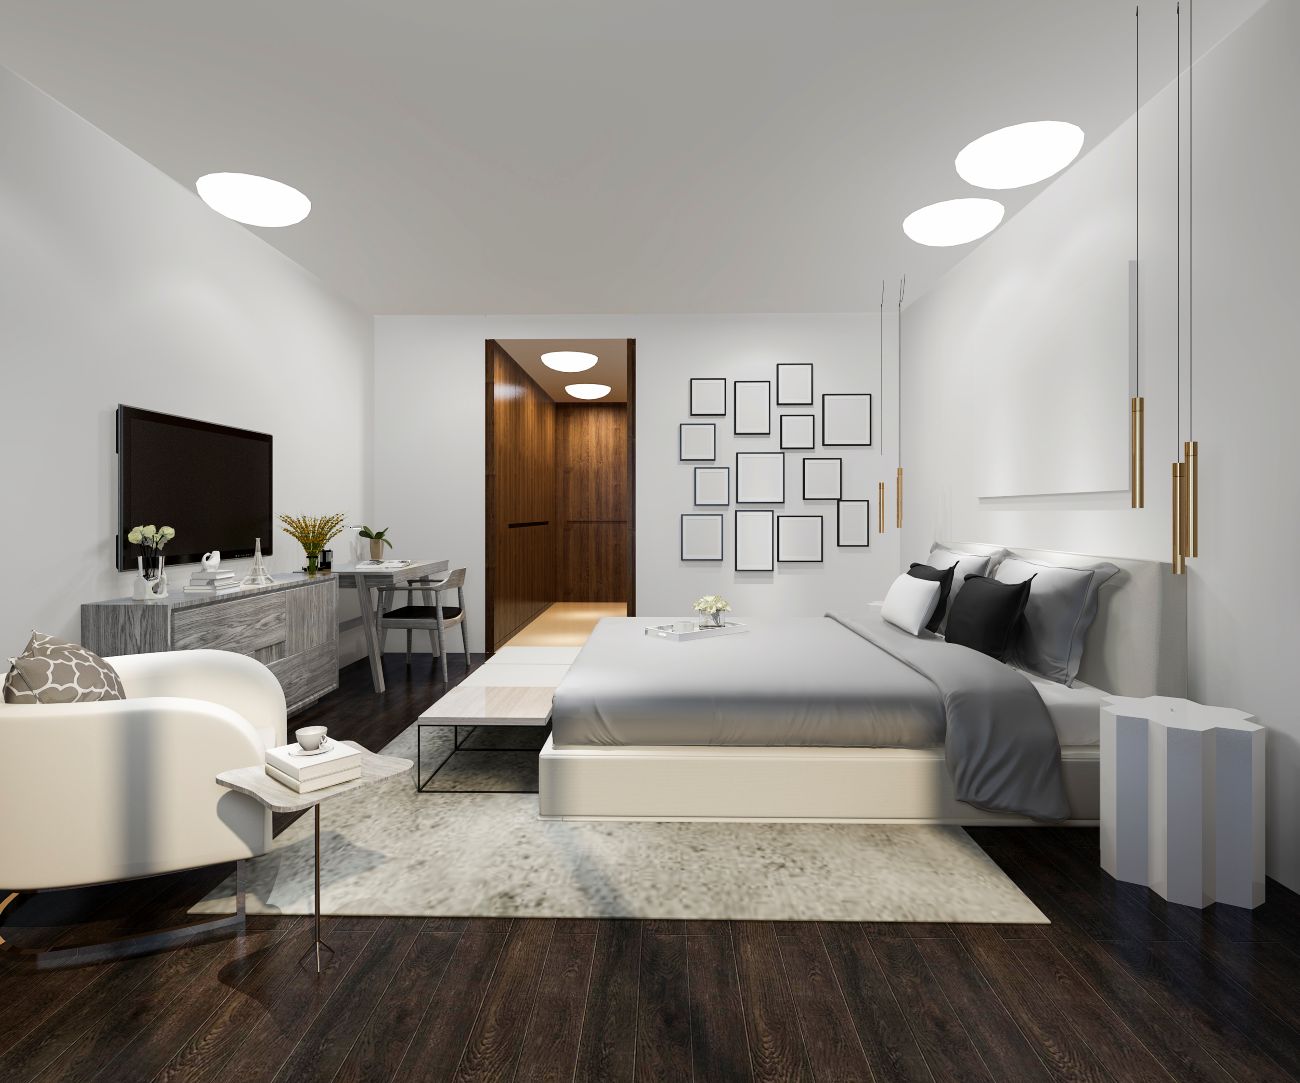
A complete room renovation gives homeowners the opportunity to address layout, storage, lighting, utilities, materials, and finishes together rather than making disconnected updates over time.
Our team coordinates demolition, framing, rough-in work, installations, flooring, trim, painting, and final detailing within one organized project scope.
Older or poorly arranged homes may contain narrow openings, unused corners, limited storage, or room relationships that no longer fit the household. Reconfiguration can improve circulation and create more useful connections between spaces.
We coordinate wall changes, framing requirements, utility adjustments, flooring transitions, and finish restoration so the revised layout feels intentional.

Renovating several rooms at the same time can improve consistency while reducing conflicts between flooring, paint, trim, utilities, and construction sequencing. It also allows shared decisions to be resolved once across the project.
We build the schedule around how the rooms connect so work can move efficiently without losing sight of the household’s daily needs.
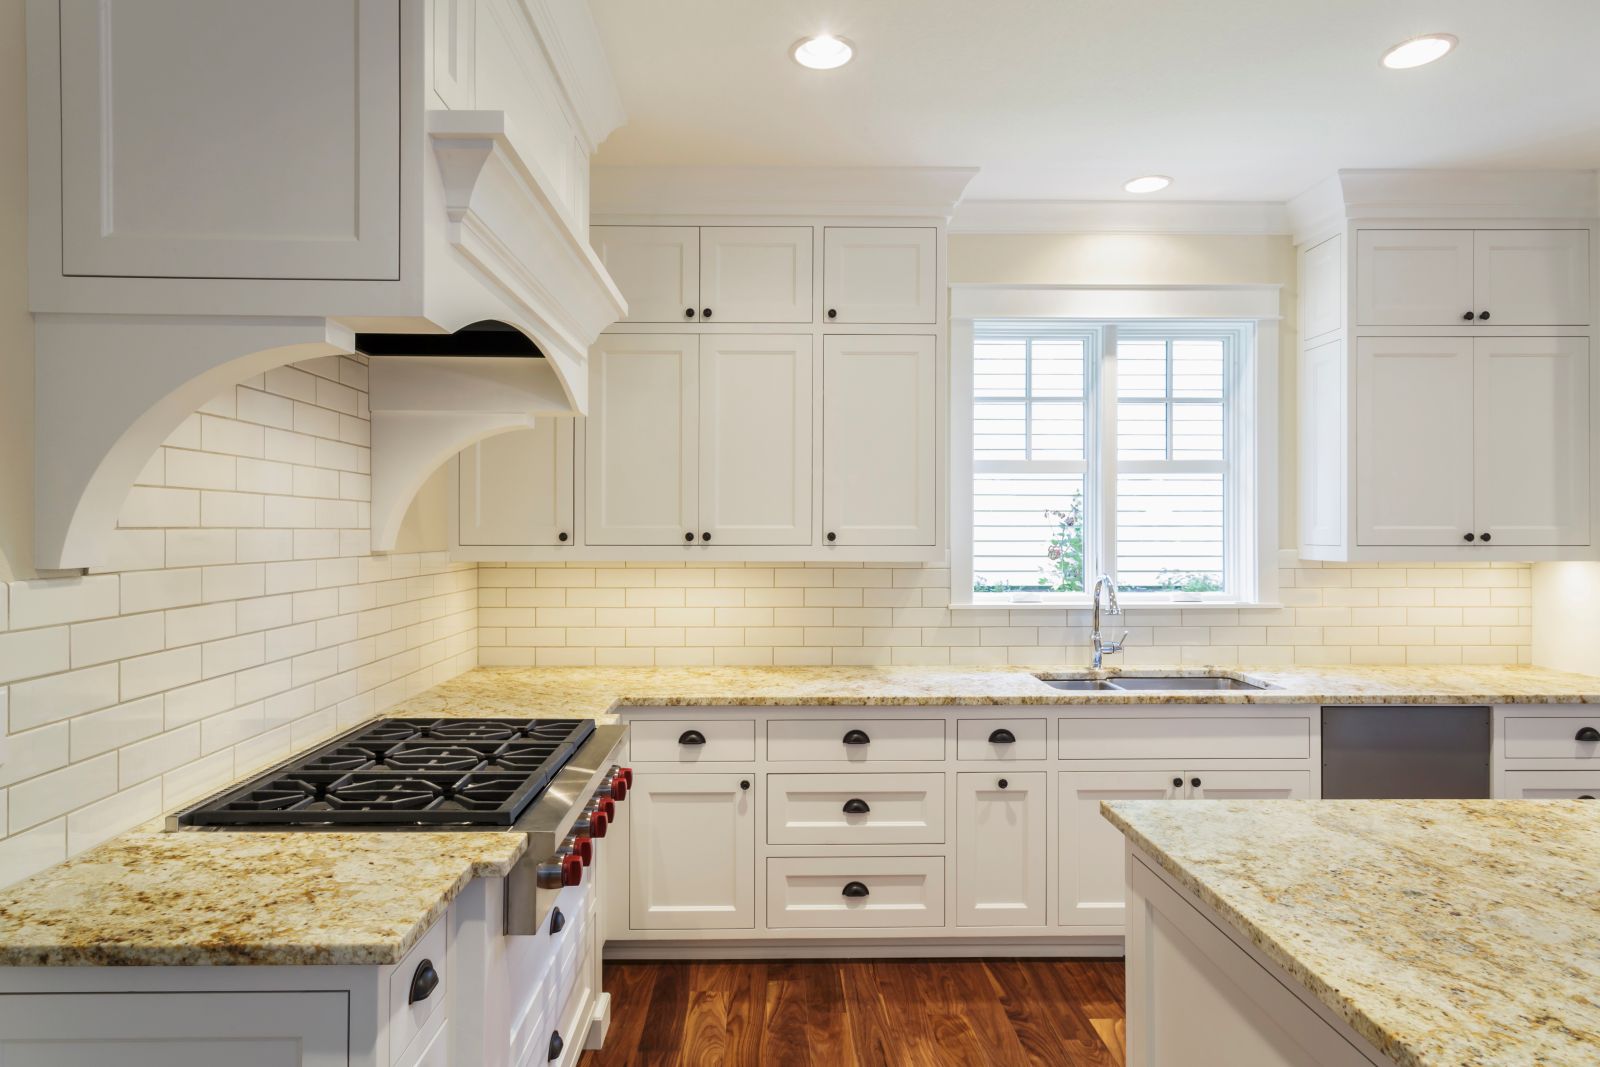
Custom residential remodeling places greater emphasis on tailored layouts, architectural details, built-in features, specialized materials, and finish selections developed around the homeowner’s priorities.
From detailed millwork and statement surfaces to personalized storage and lighting, each element is coordinated to create a distinctive but practical finished space.
Our Remodeling Process
Residential remodeling requires careful sequencing across multiple rooms and trades. From the initial consultation through the final walkthrough, SLM General Contractors focuses on clear communication, organized planning, and consistent workmanship across the entire project.
We begin by learning about your goals, evaluating the existing property, discussing priorities by room, and identifying opportunities to improve layout, functionality, comfort, and long-term value.
Once the project scope is established, we coordinate floor plans, materials, trade sequencing, utilities, permits, and construction details so work across the home is organized before demolition begins.
Our team completes demolition, structural modifications, rough-ins, room-by-room installations, finish carpentry, flooring, painting, and final detailing while maintaining communication throughout construction.
Before project completion, we review the renovated home together, complete final adjustments, and confirm that the rooms, systems, transitions, and finishes reflect the expectations established from day one.
Frequently Asked Questions
Residential remodeling can include coordinated work across kitchens, bathrooms, living areas, bedrooms, hallways, storage spaces, and utility areas. The exact scope depends on the property, the homeowner’s priorities, and whether the project involves cosmetic updates, system improvements, structural changes, or a complete interior transformation.
SLM General Contractors defines the work as one connected plan so decisions made in one room support the layout, systems, and finishes used throughout the rest of the home.
Helpful Resources: National Association of Home Builders • International Code Council
Whether a household can remain in place depends on the project’s scale, sequencing, utility interruptions, dust-control requirements, and how many essential rooms are unavailable at the same time. Limited or phased renovations may allow continued occupancy, while extensive interior work can make temporary relocation safer and more practical.
The occupancy plan should be discussed before construction so access, working hours, temporary facilities, protection measures, and major shutdowns are understood in advance.
Helpful Resources: EPA Lead-Safe Information • EPA Indoor Air Quality
Permits are commonly required when a renovation changes structural framing, electrical systems, plumbing, mechanical equipment, room use, or other regulated building components. Requirements vary by jurisdiction and by the type of work included in the final scope.
An experienced contractor can identify likely permit needs, coordinate required documentation, and schedule inspections at the appropriate stages of construction.
Helpful Resources: International Code Council • Texas Department of Licensing and Regulation
Completing the work at once can improve trade coordination, material continuity, and efficiency, particularly when flooring, utilities, walls, or finishes cross several rooms. A phased approach may be more practical when homeowners need to prioritize specific areas, manage occupancy, or spread construction over time.
Even when work is phased, the property should be evaluated as a whole so early changes do not create avoidable demolition, mismatched materials, or conflicts with later improvements.
Helpful Resources: National Association of Home Builders • Energy Saver
Preparation generally includes removing personal belongings from work areas, identifying items that require special protection, confirming access routes, and planning for temporary changes to cooking, bathing, sleeping, parking, and household routines. The level of preparation increases as more rooms are included in the project.
Reviewing the construction sequence and communication process before demolition helps everyone understand which areas will be affected and when major decisions or site access will be needed.
Helpful Resources: EPA Renovation, Repair and Painting Program • Ready.gov Home Safety Guidance